
Stack to one side
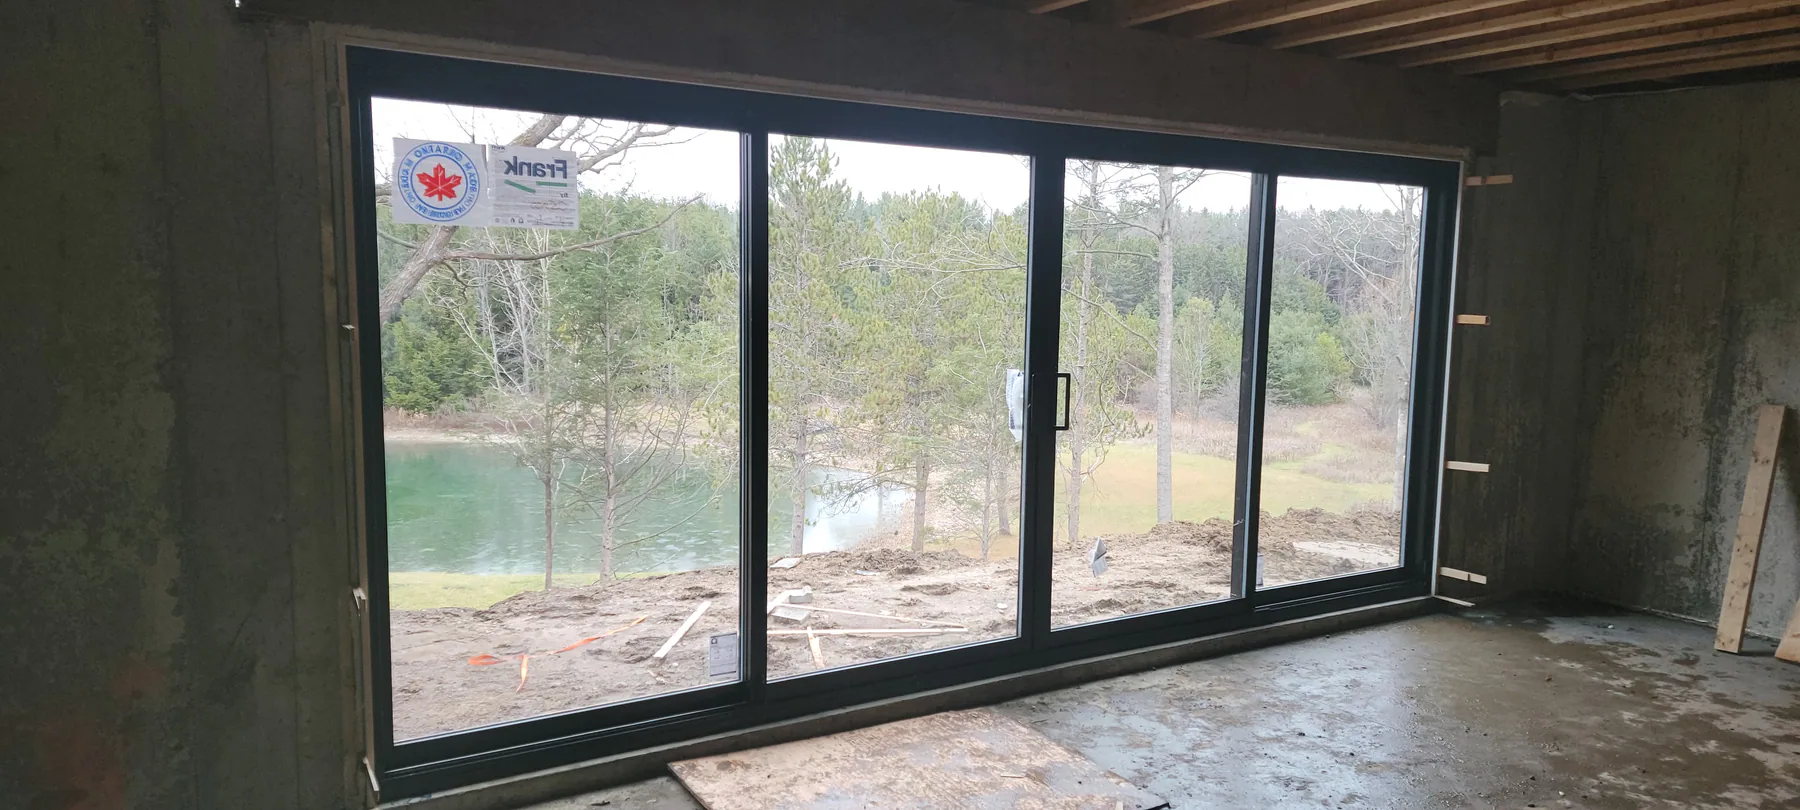
All the panels slide toward one end of the opening and park behind each other. One panel width stays covered, and the rest of the wall opens.

Shop
 647-326-0613
Aluminum multi-slide · Own crew · HomeStars Best of 2025
Aluminum stacking doors with three or more sliding panels that park behind each other, so a whole back wall opens to the yard. Supplied and installed by our own crew across Toronto and the GTA.
Our own crew
We measure and install every door ourselves. No subcontractors.
15-year labour warranty
Better View covers the installation work for 15 years.
European aluminum systems
Schüco and other premium aluminum sliding systems.
HomeStars Best of 2025
Recognized by HomeStars for customer satisfaction.
What they are
A stacking patio door, also called a multi-slide door, has three or more sliding glass panels in one wide frame. When you open it, the panels slide along their own tracks and park behind each other, so most of the wall opens. When it is closed, you get a wide, nearly uninterrupted view of the yard.
A standard patio door has two panels, one fixed. A stacking door has three or more, and most of them move.
Each panel runs on its own track and slides behind the next, so they take up little room when open.
Aluminum is strong enough to hold large glass panels in a thin frame, so you see more glass and less frame.
Thermally broken aluminum frames with double or triple glazing, made to measure for the opening.
Compare large doors
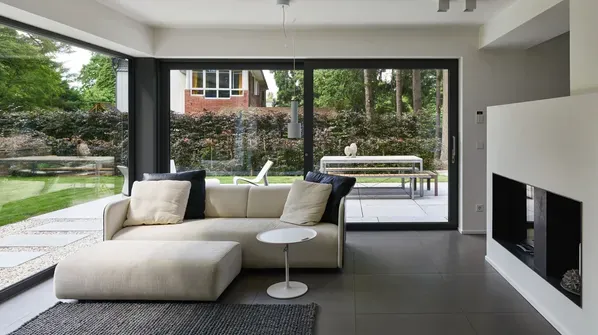
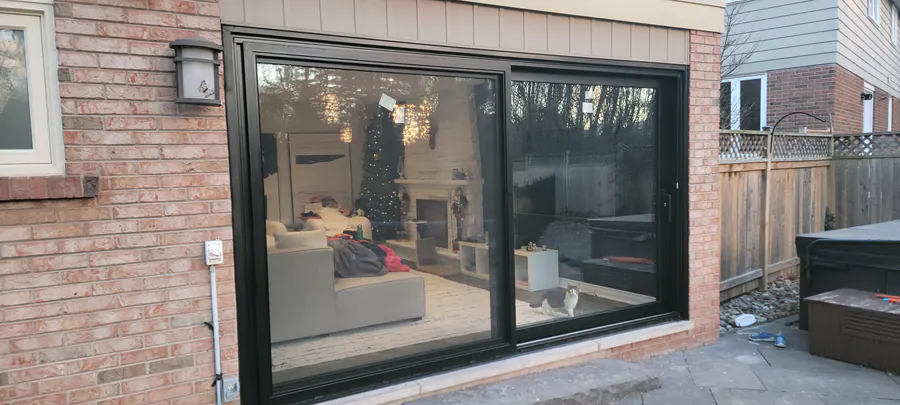
All four open a wide wall in aluminum. The difference is how the panels move and how much of the opening clears. Lift-and-slide photo courtesy of Schüco; the others are our installs.
This page
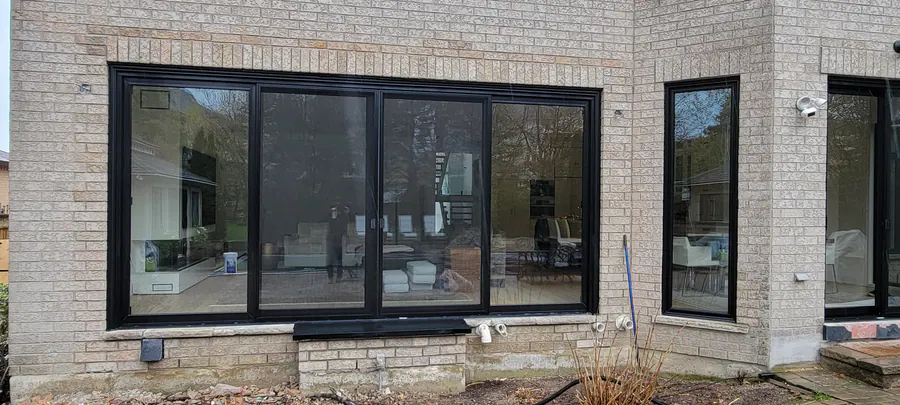
Three or more sliding panels that stack behind each other. One panel width stays covered unless the panels slide into a wall pocket.
Largest sliding panels
Turn the handle and the panel lifts onto rollers, glides open, then lowers back onto its seals when closed.
Open the whole wall
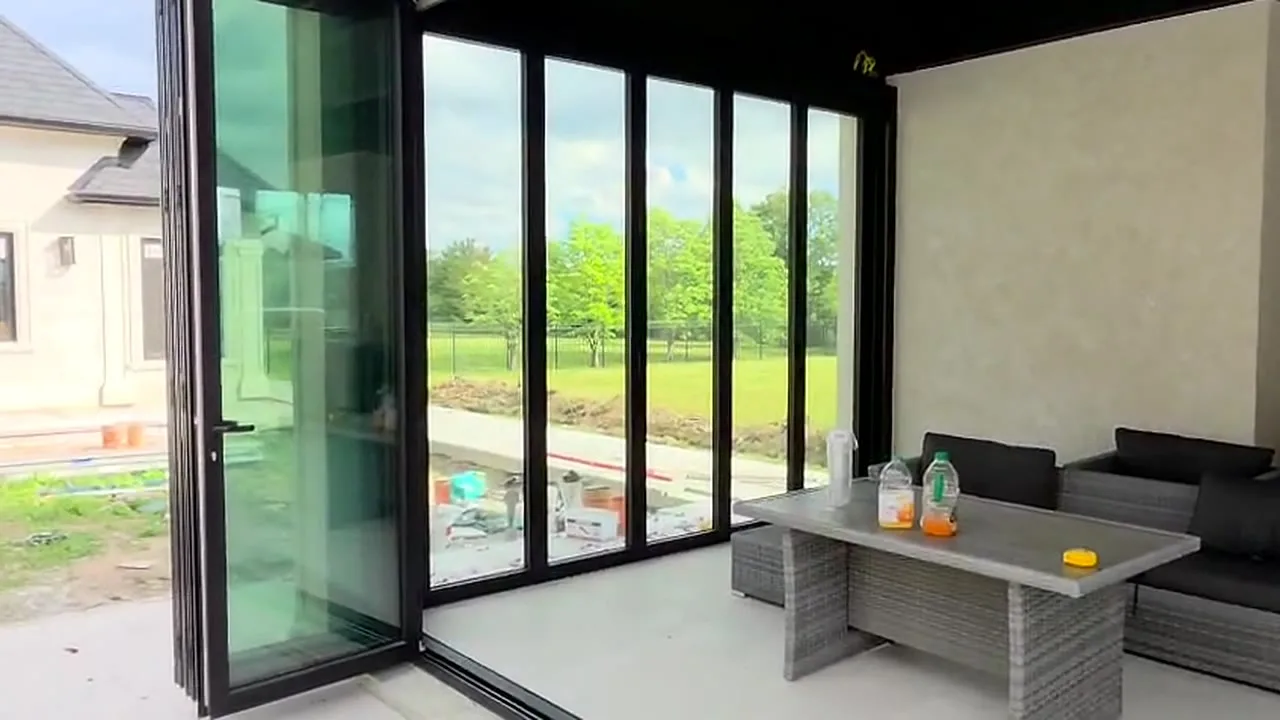
Panels fold and stack to one or both sides, so almost the full width of the opening clears.
More glass, simpler system
A larger-than-standard two- or three-panel slider for a bigger view without changing how the door works.
Panel layouts
The layout decides how much of the wall clears and where the panels sit when the door is open. Furniture, steps and railings need to leave room for them.
All the panels slide toward one end of the opening and park behind each other. One panel width stays covered, and the rest of the wall opens.
The panels part in the centre and stack to both ends, so the opening clears in the middle. A good fit for a door centred on a room or a view.
On a pocket system the panels slide into a cavity built into the wall, so the opening clears almost completely. It has to be planned with the wall framing, so it suits new builds and major renovations.
Stacking Door Cost
Every stacking door is made to measure, so we measure the opening before we quote. These are the choices that move the price up or down.
Wider and taller openings take bigger, heavier panels and more glass.
Three panels cost less than four or six. More panels open a wider wall.
Stacking to one side, opening from the middle, or sliding into a wall pocket each change the system and the work.
Double or triple glazing, plus privacy, sound or sun-control glass, all change the price.
Black and other colours, and a different colour inside and out, can change the price.
Widening an opening usually needs a new beam or header, and the threshold has to meet the floor and the deck or patio.
Send photos and rough sizes for a faster quote. Financing is available.
Financing optionsOur installs
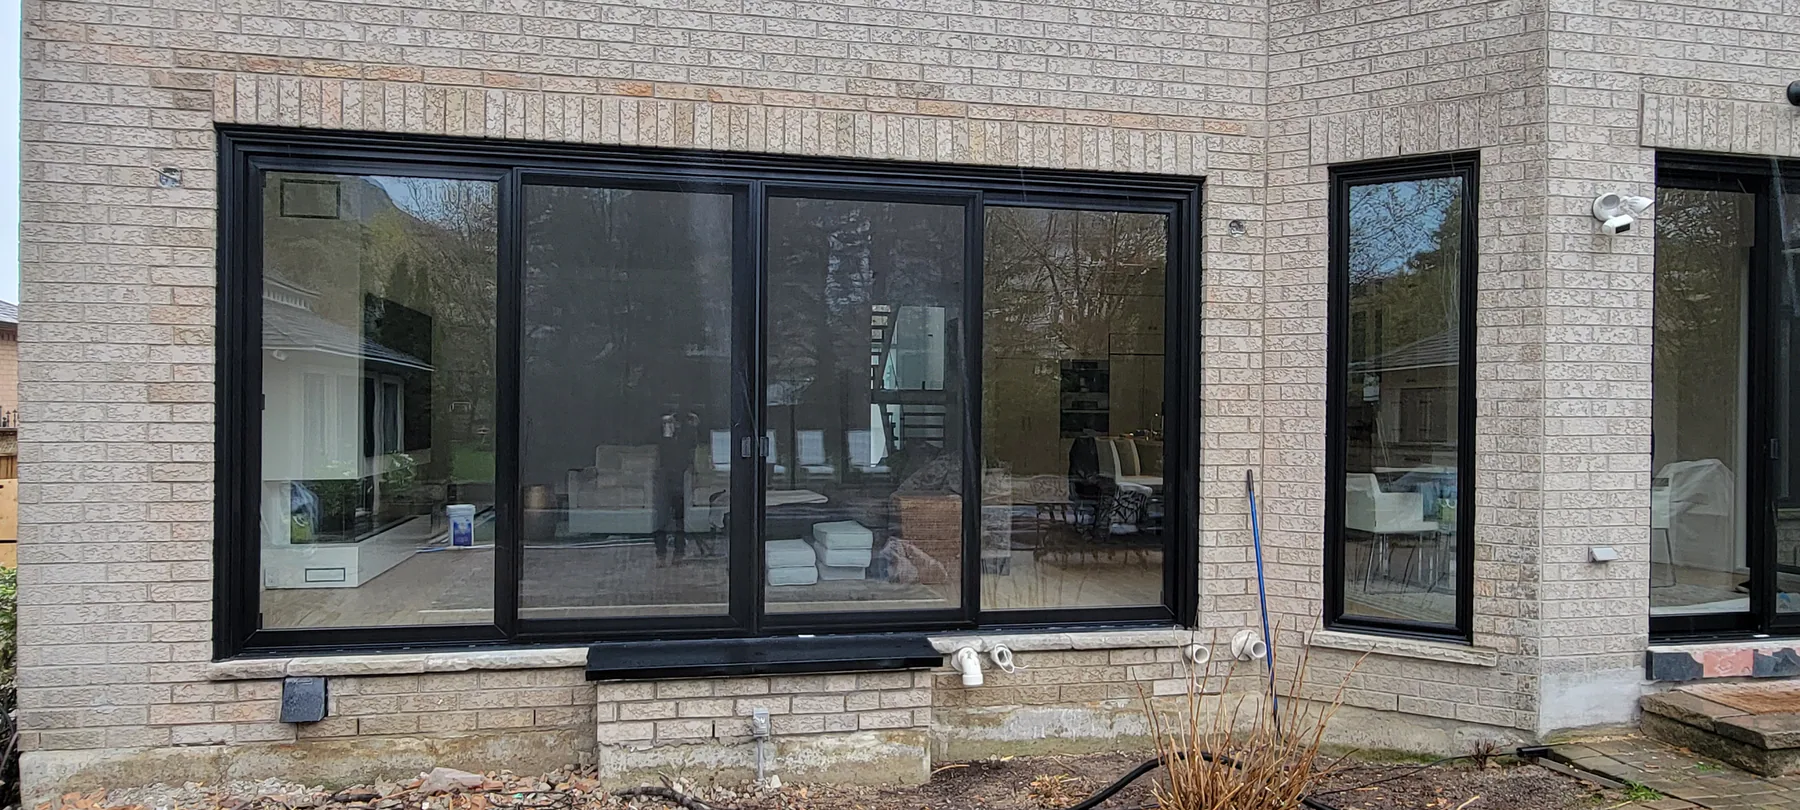
Multi-panel aluminum sliding doors from our completed projects, on finished homes and custom new builds. Tap a photo to see it full size.
See more completed projectsCommon project questions
A sliding door with three or more glass panels in one wide frame. The panels slide along their own tracks and park behind each other, so most of the wall opens. It is also called a multi-slide door.
It depends on the width and height of the opening, the number of panels, the layout, the glass, the frame colour, and whether the opening needs a new beam or header. We measure before we quote, so the price reflects your actual opening. Send photos and rough sizes to get started.
Three or more. The number depends on the width of the opening and how wide you want each panel. We size the panels to the opening at the site visit.
A folding door clears almost the whole opening, because the panels fold to the side. A stacking door keeps one panel width covered, unless the panels slide into a wall pocket, but it gives a cleaner, wider view when closed and the panels stay inside the frame.
Often, yes. If the new door fits the existing opening, it can go straight in. If you want the opening wider, it usually needs a new beam or header, so we look at the structure first.
The aluminum systems we install have thermally broken frames, with an insulating break inside the profile, and take double or triple glazing. We confirm the glass and performance for your door in the quote.
Yes. Many of our large-door installs are on custom homes and additions. Send the drawings and construction timing, and we can plan the door and its opening with your builder.
Toronto and the GTA, including North York, Etobicoke, Mississauga, Oakville, Brampton, Vaughan, Thornhill, Markham, Richmond Hill and Caledon. Our office is in Etobicoke.
Better View Solutions supplies and installs aluminum stacking patio doors (multi-slide doors) across Toronto and the GTA with its own crew. Three or more sliding panels stack behind each other to one side, open from the middle, or slide into a wall pocket, on renovations, additions and custom new builds. Frames are thermally broken aluminum with double or triple glazing.
Project planning
Opening width and height, and whether the opening stays, gets wider, or is part of a new build
How many panels, which way they stack, and how much of the wall needs to open
Threshold, floor, deck or patio height, and drainage on that side of the house
Glass, frame colour inside and out, screens and locks
How Better View helps
Interior and exterior photos of the wall, rough width and height, and drawings if the opening is changing.
We measure, look at the structure above the opening and the threshold, and settle the panels, layout and glass with you.
The door is made to measure for the confirmed opening, panel layout, glass and colour.
On a renovation we take out the old door. If the opening is getting wider, the beam or header goes in first.
Our crew sets the frame level and square on a properly supported sill, then insulates and seals it to the house.
We hang the panels, adjust them so they slide and lock smoothly, and clean up.
Send photos of the wall and rough sizes, and tell us how wide you want it to open. We will tell you what fits and what to check next.