
Opening size and layout
Review width, height, wall conditions, traffic flow, furniture layout, and how the panels need to operate.

Shop
 647-326-0613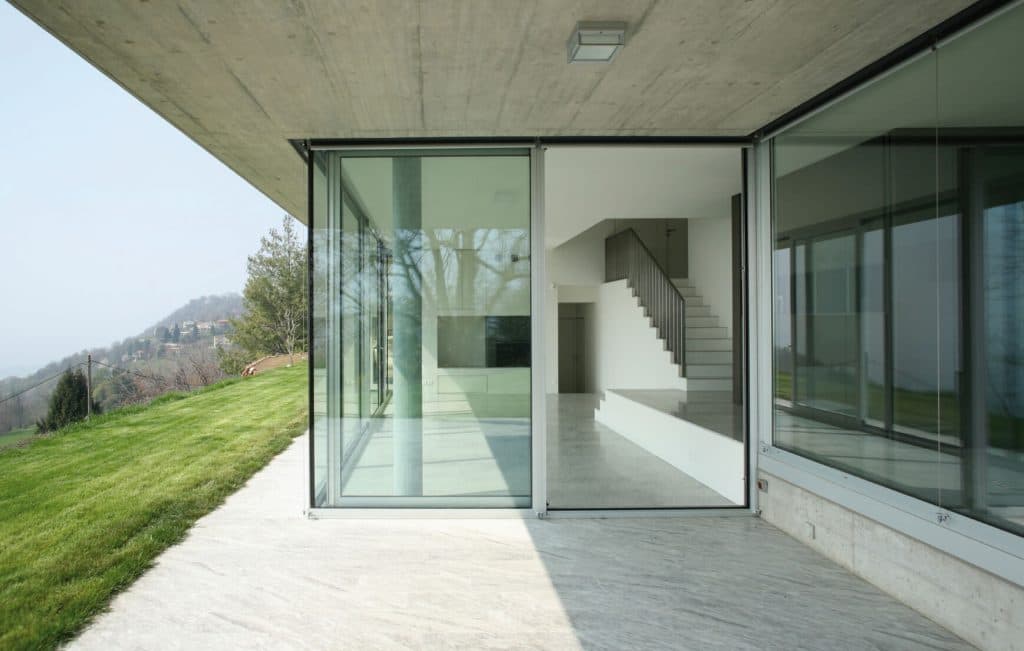
Patio doors and large openings
Plan patio, lift-and-slide, multi-slide, folding, and swing door openings around the view, layout, operation, glass, and project conditions.
A better starting point
Patio and large sliding door decisions affect the view, furniture layout, threshold, ventilation, daylight, privacy, and the connection between inside and outside. Start with the opening and how you expect to use it.
Compare sliding, lift-and-slide, folding, and swing directions around daily use and available space.
Discuss panel proportions, fixed versus operating areas, privacy, glare, and the view you want to preserve.
Review rough dimensions, structure context, threshold, access, and existing conditions before selecting a system.
Bring drawings or photos early when the opening is being changed or is part of a new build.
Patio-door systems
The legacy product detail remains part of this canonical landing page, so homeowners can compare vinyl and aluminum patio-door directions without losing the conversion path.
Classic function
A traditional door feel with flexible ventilation and a familiar swing operation.
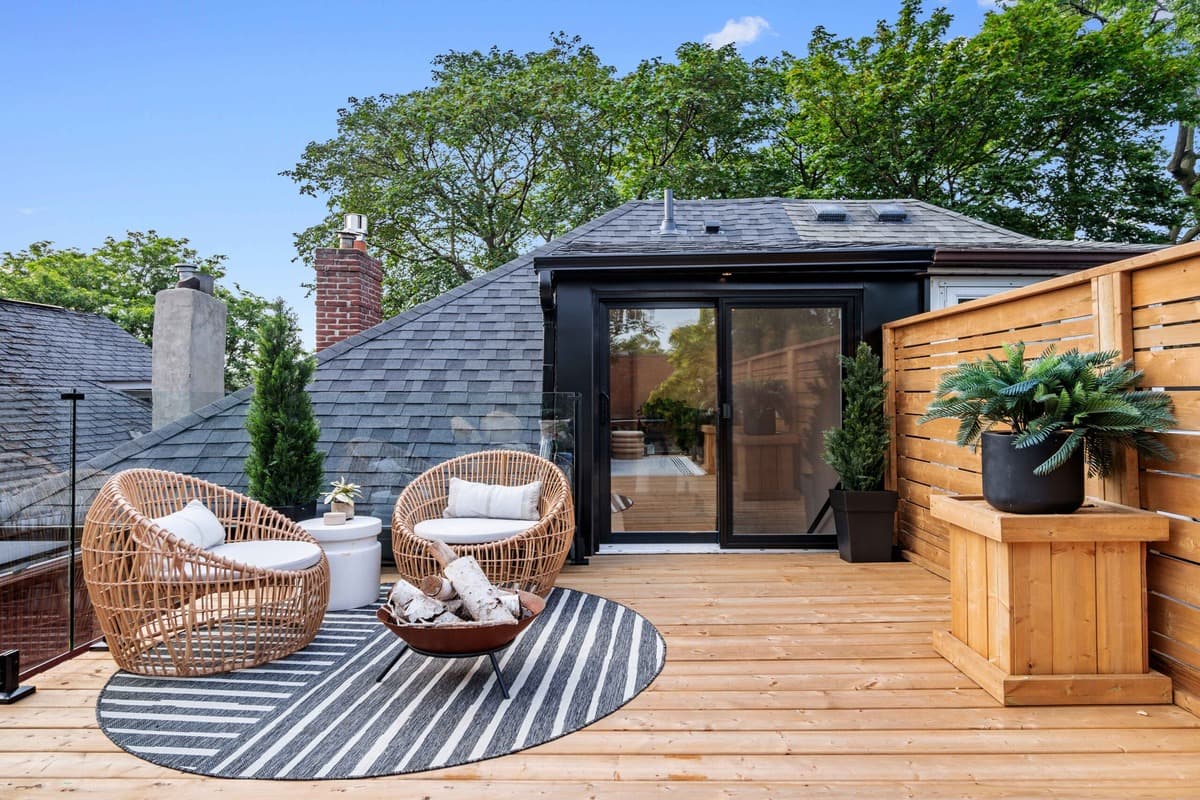
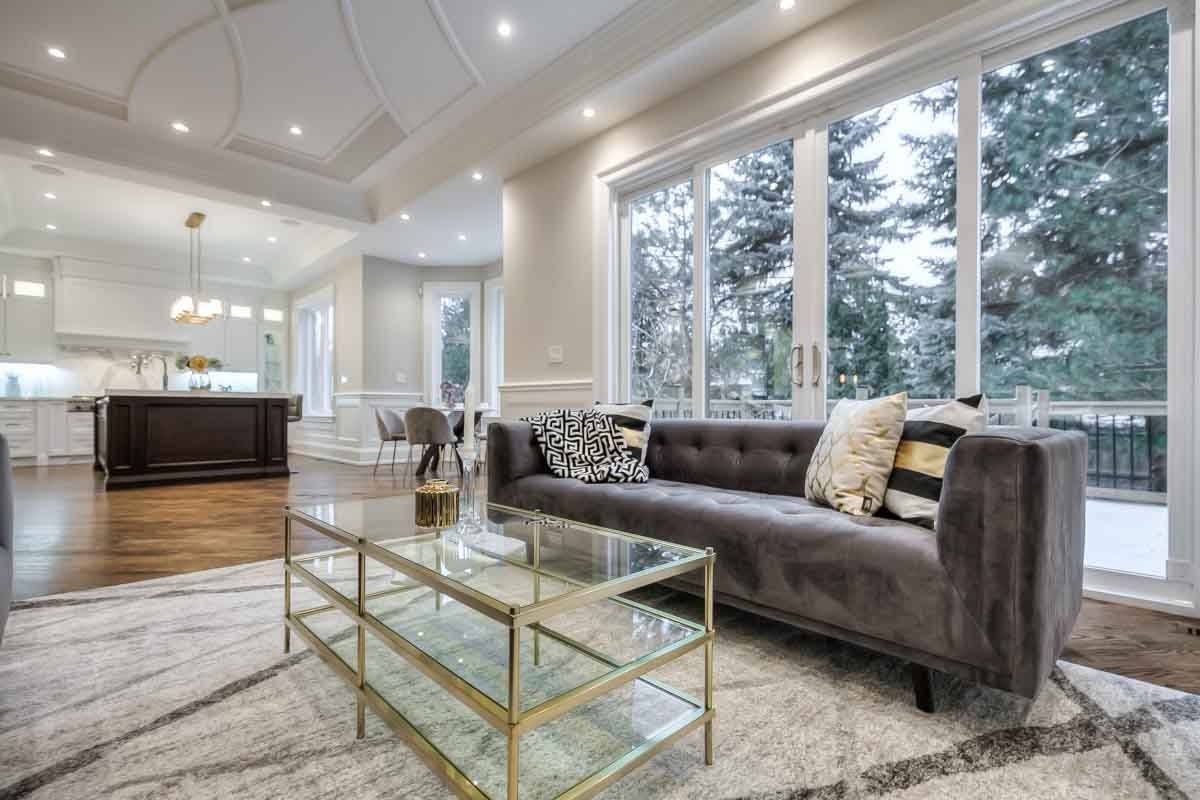
Everyday space saving
A practical sliding direction for decks, backyards, and rooms where floor space matters.
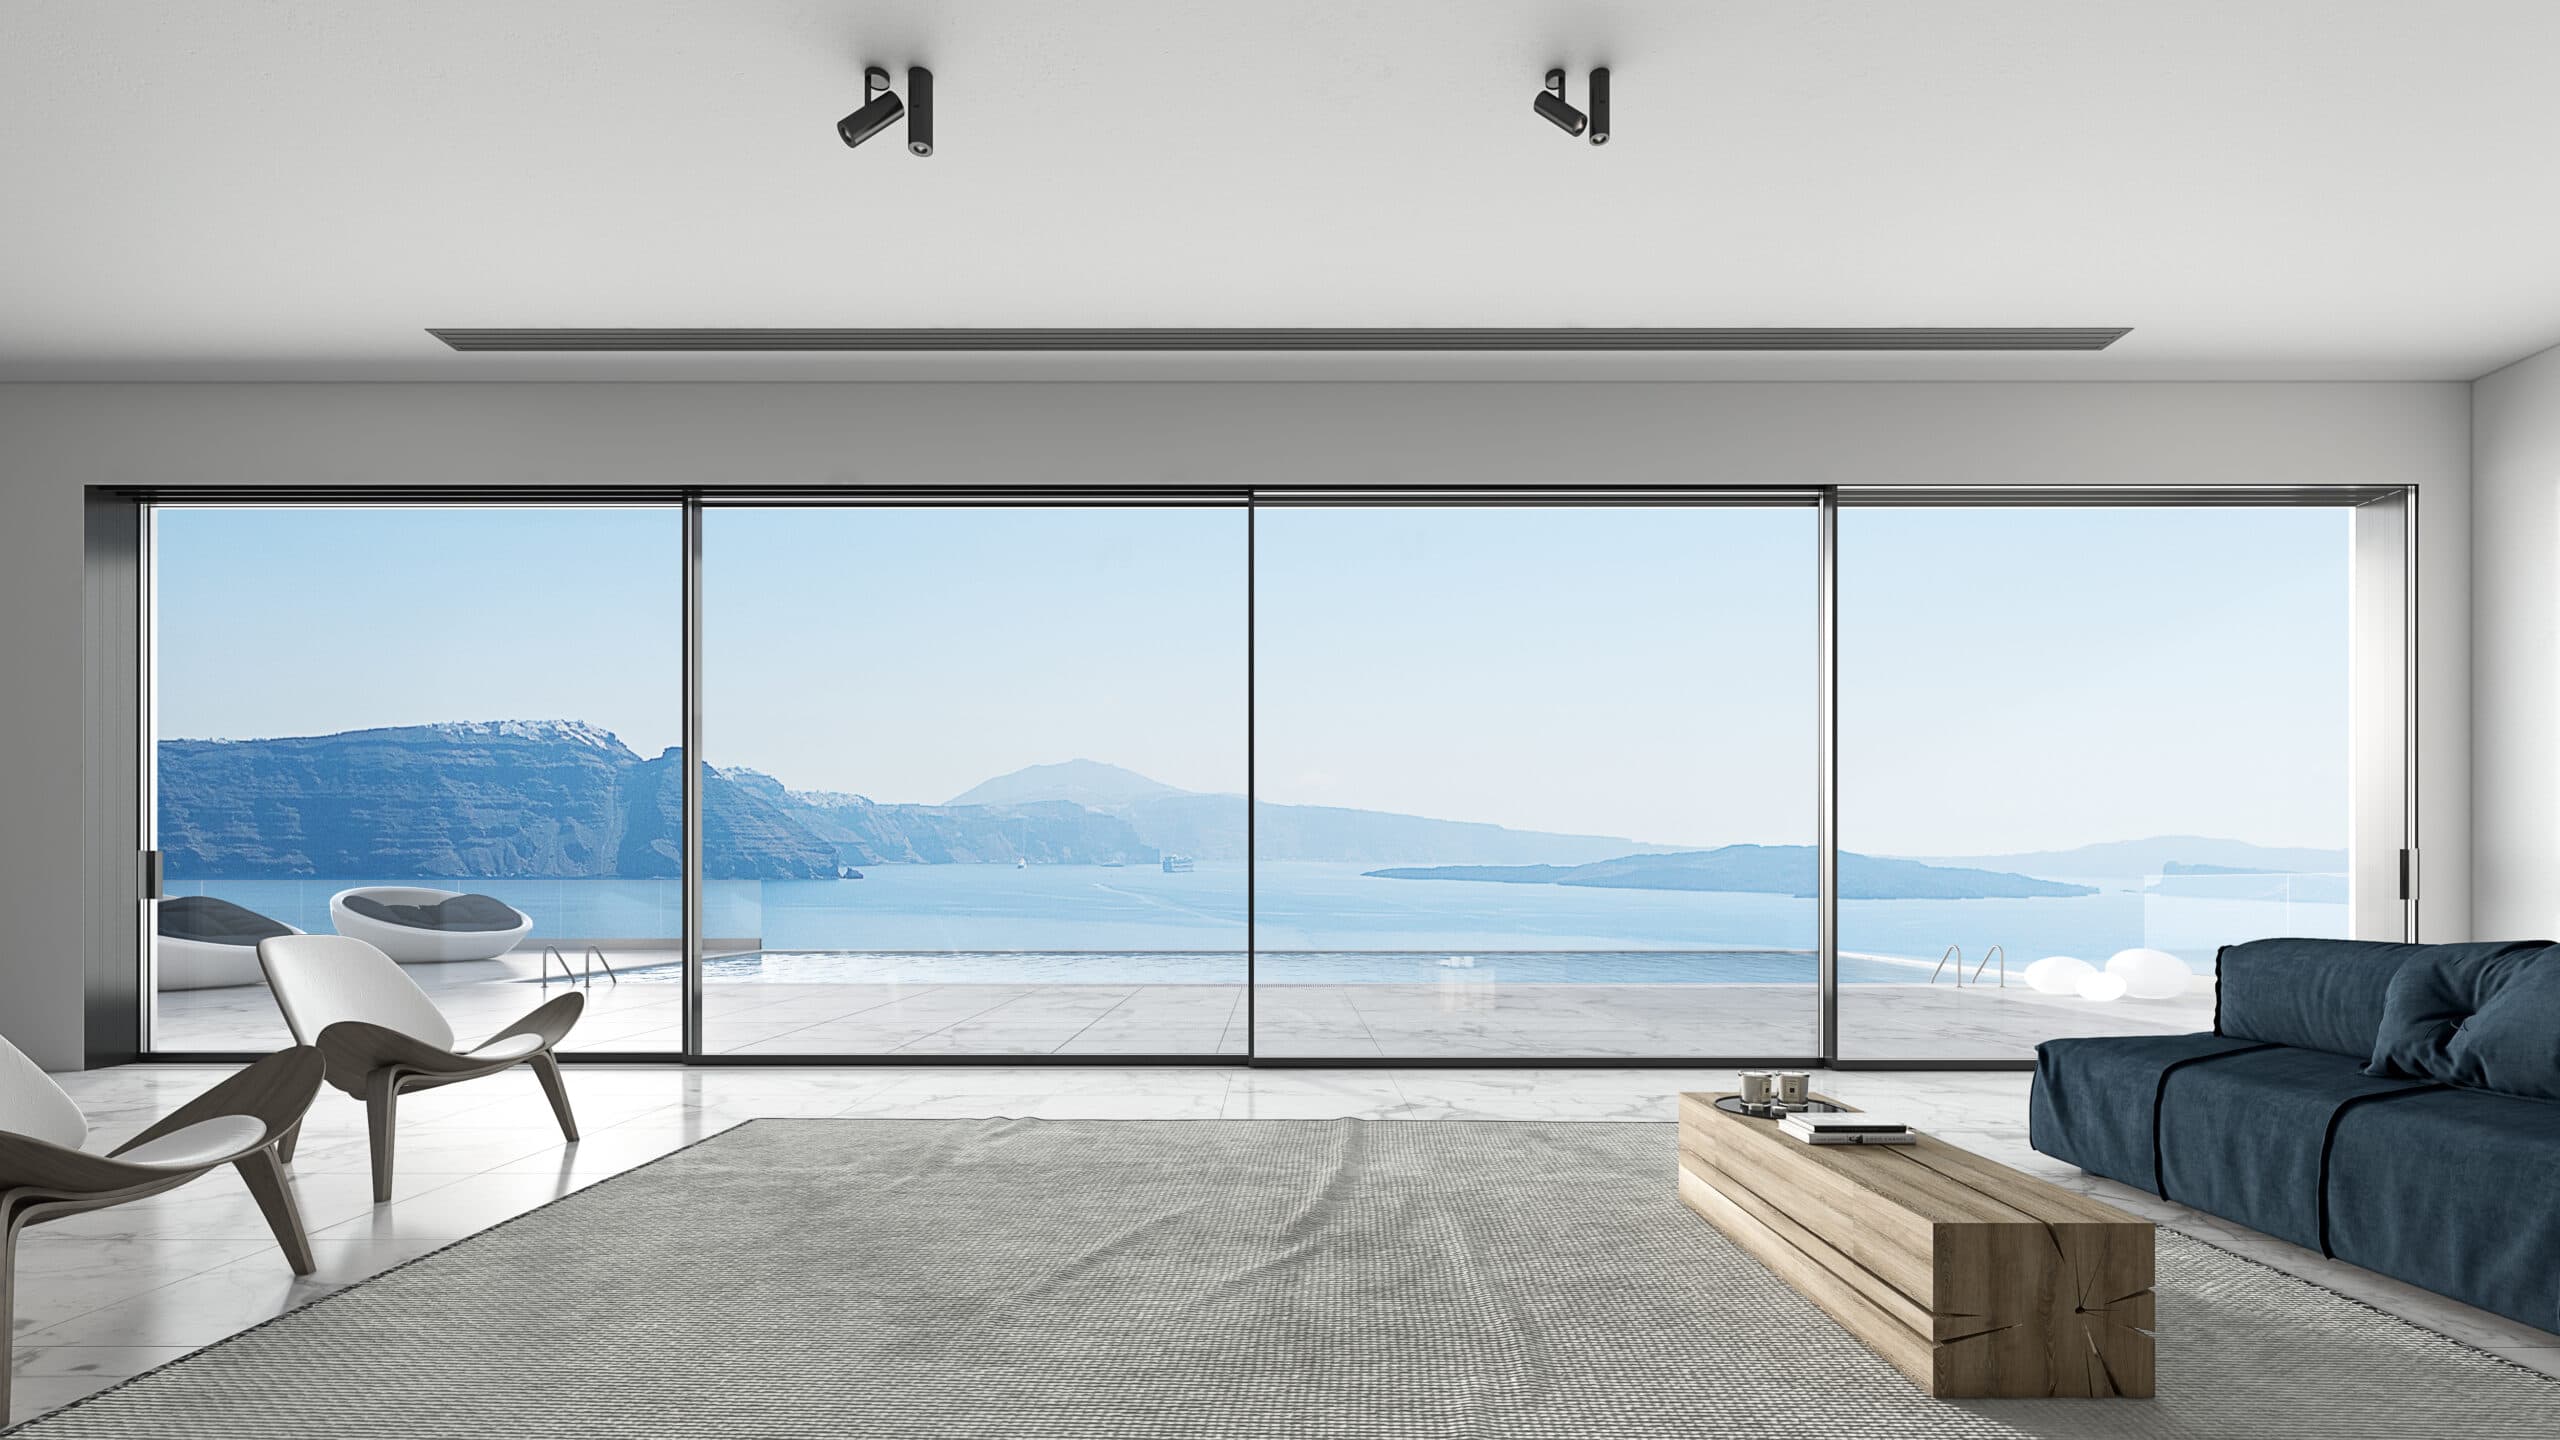
Large openings
A glass-forward patio-door direction for larger panels and modern indoor-outdoor layouts.
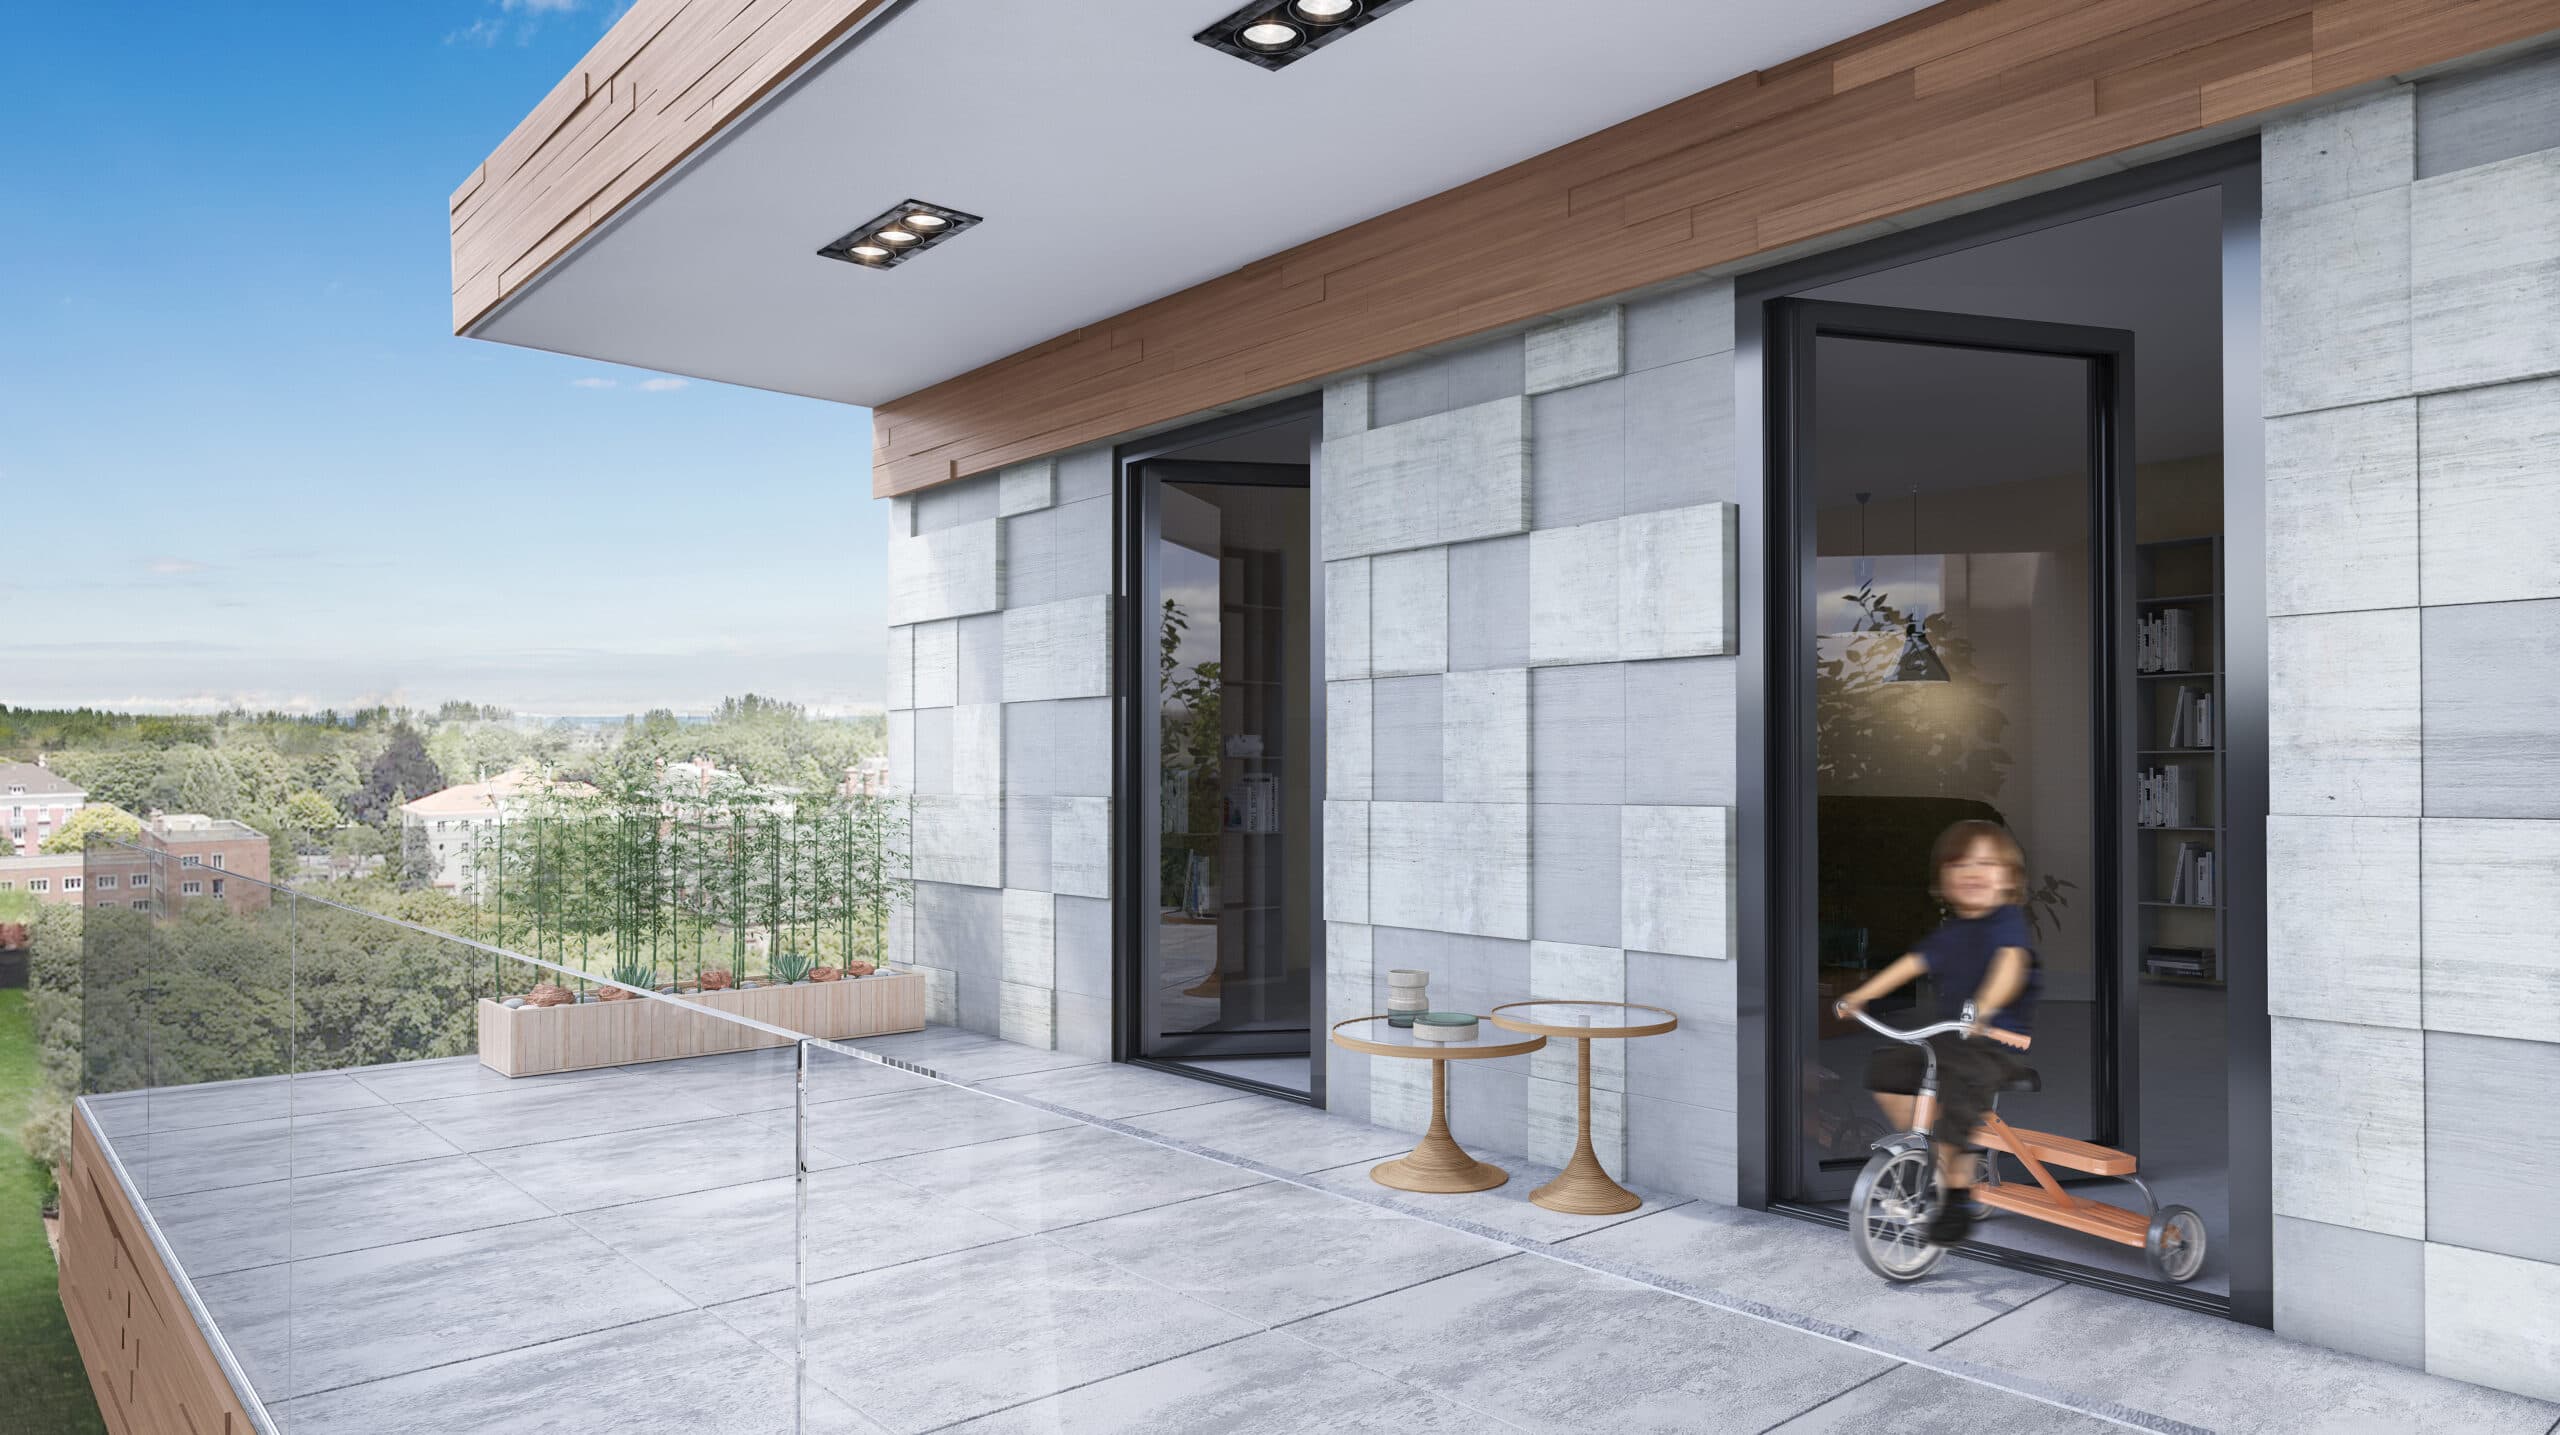
Modern swing system
A slender aluminum profile direction for renovations and new-build openings.
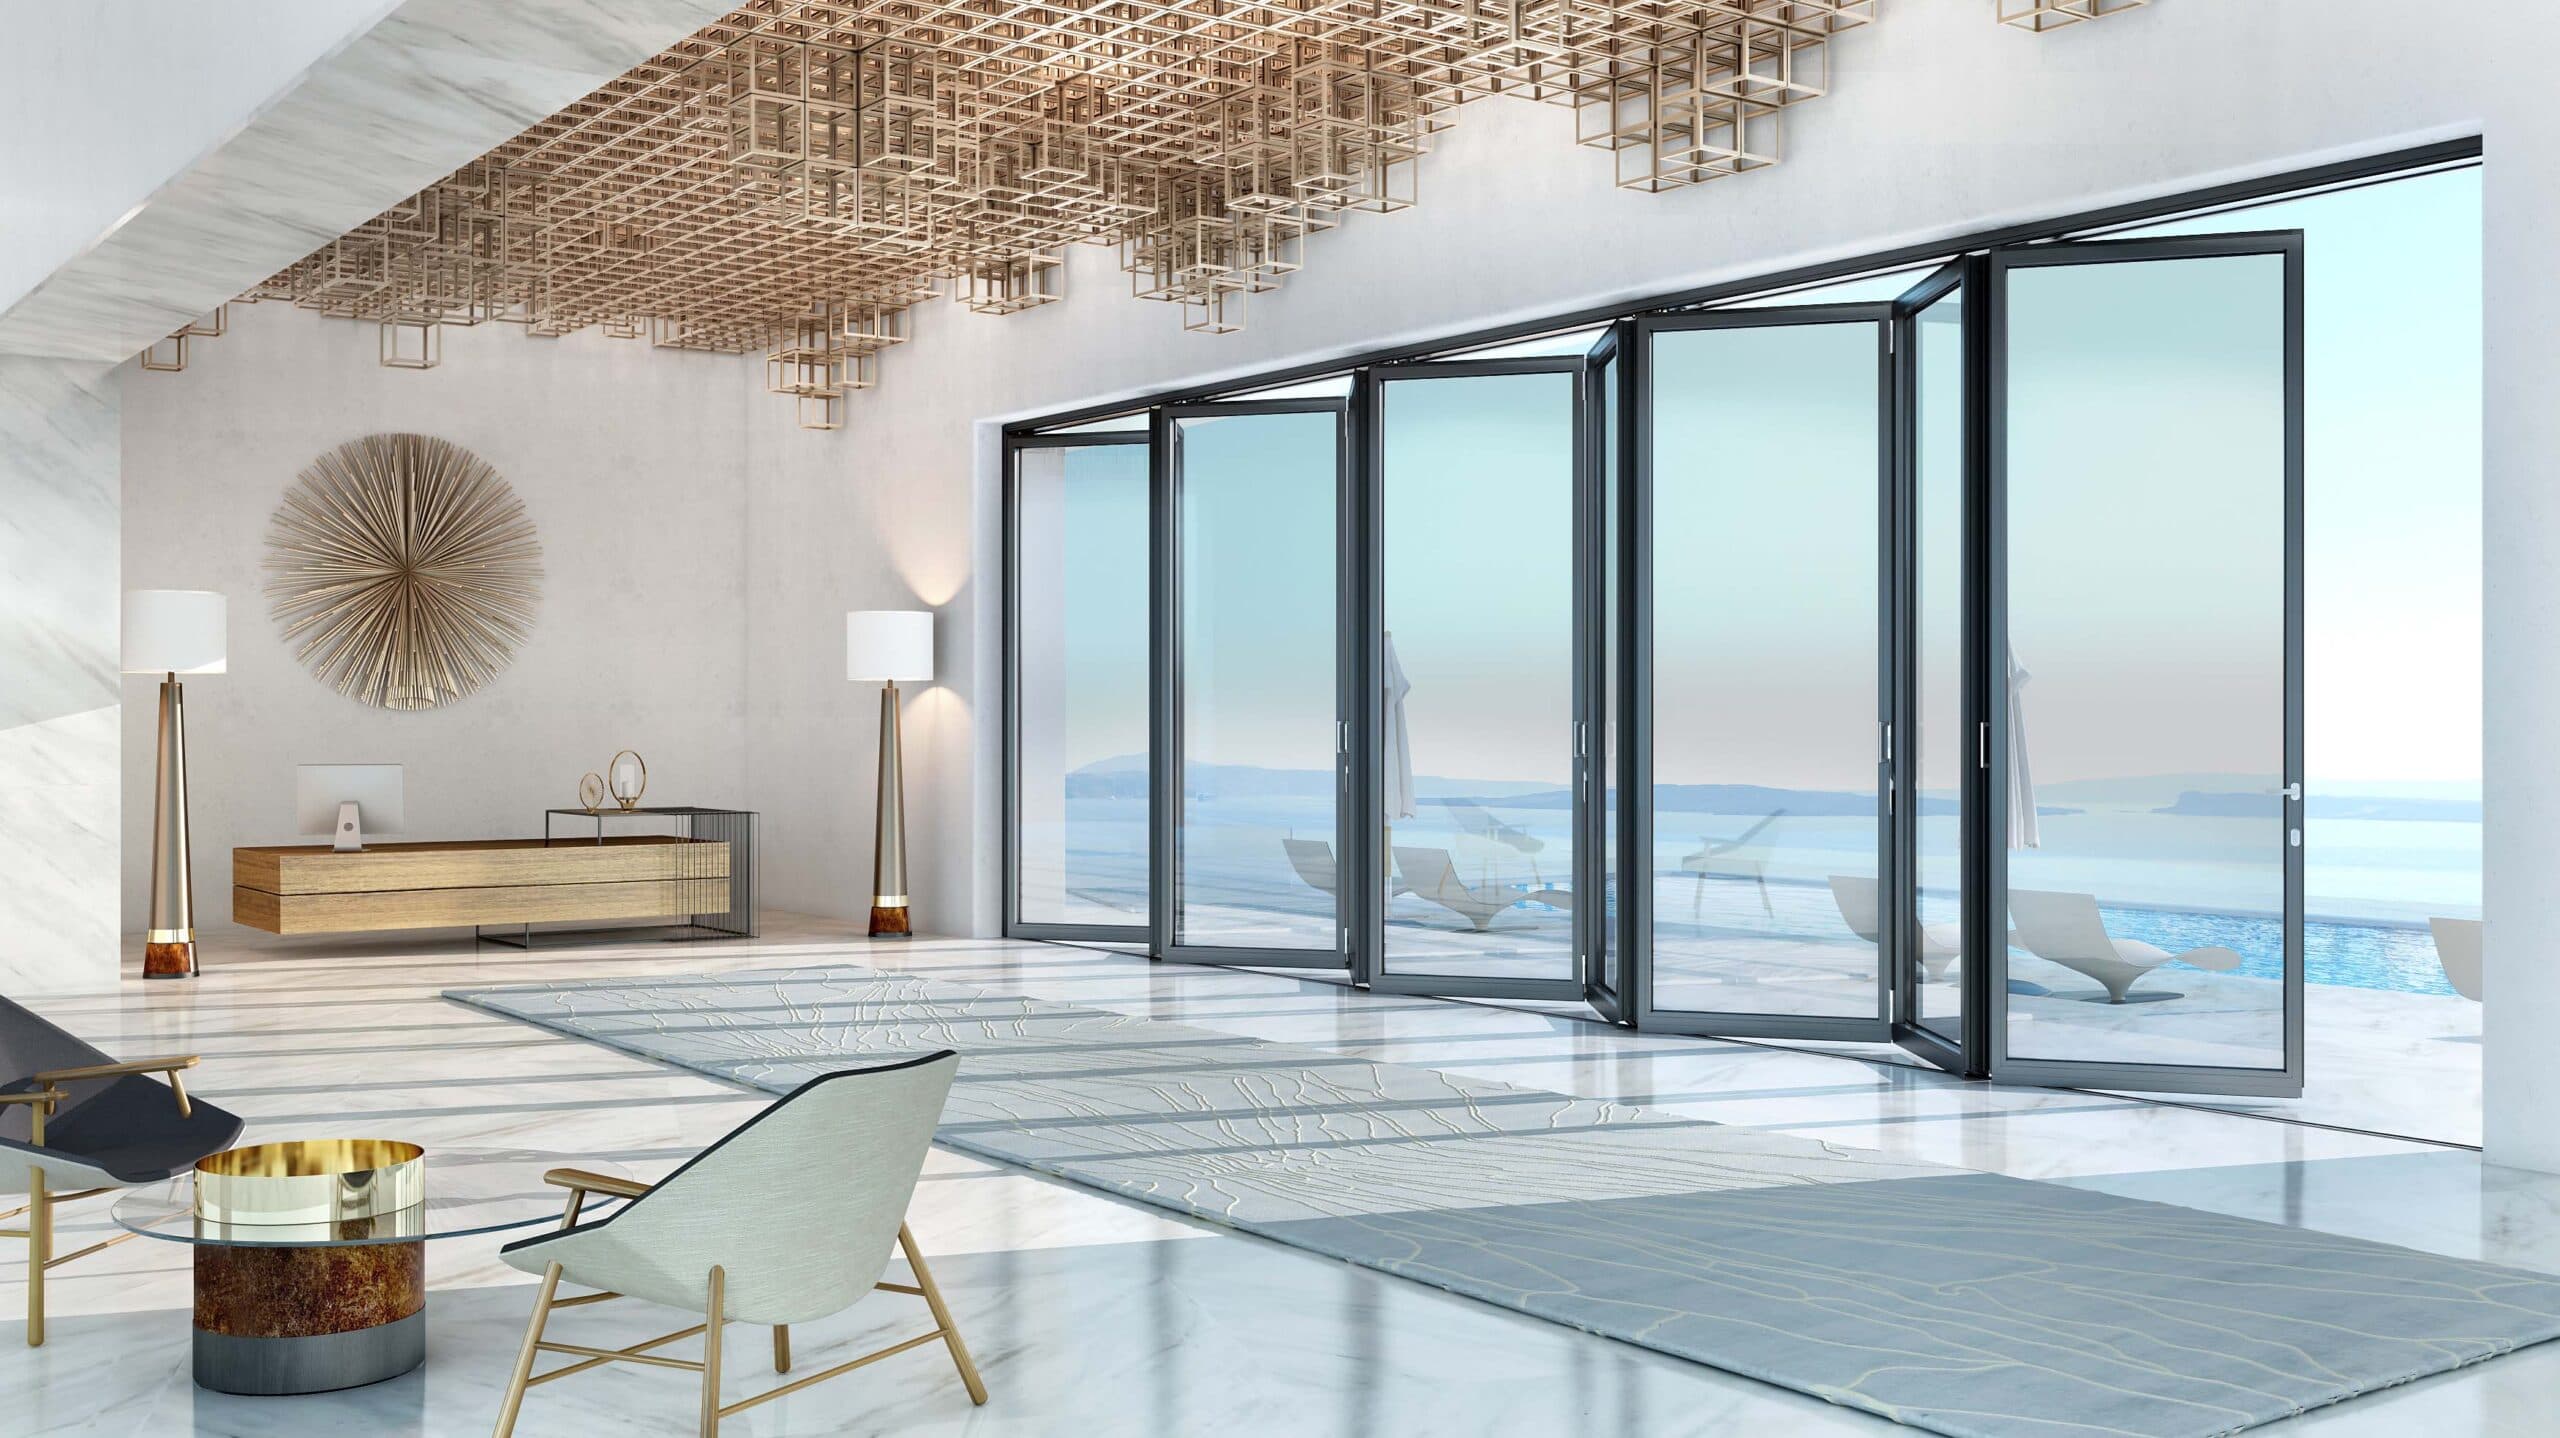
Indoor-outdoor flow
A folding-panel direction for projects that want a wider opening and stacked panels.
Review width, height, wall conditions, traffic flow, furniture layout, and how the panels need to operate.
Discuss glass, sealing, drainage, security, insulation direction, and weather exposure for the actual opening.
Frame material, colour, hardware, glass size, and profile width all change the experience inside and outside the home.
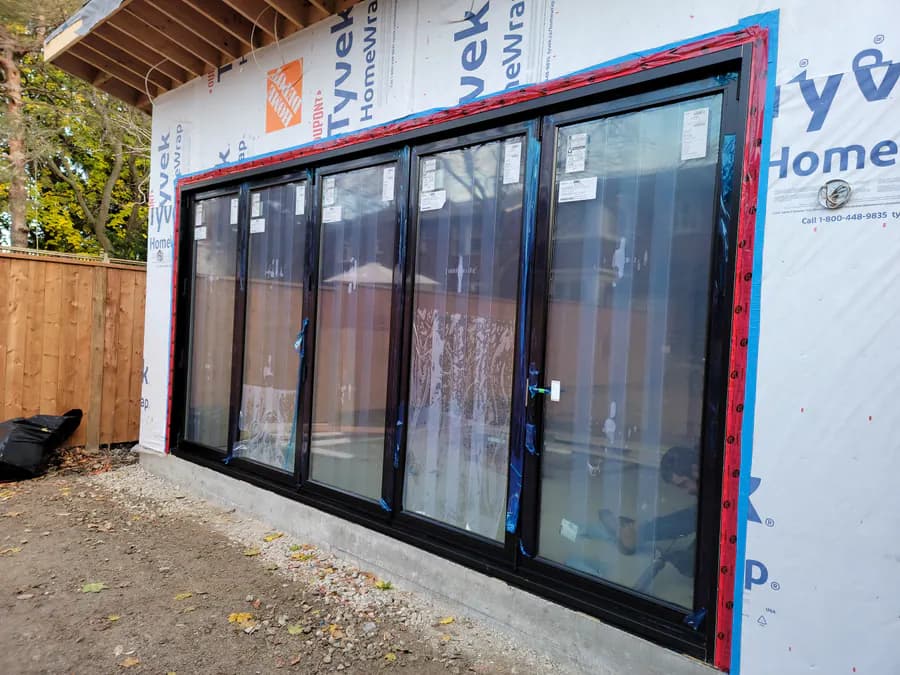
Patio door project references
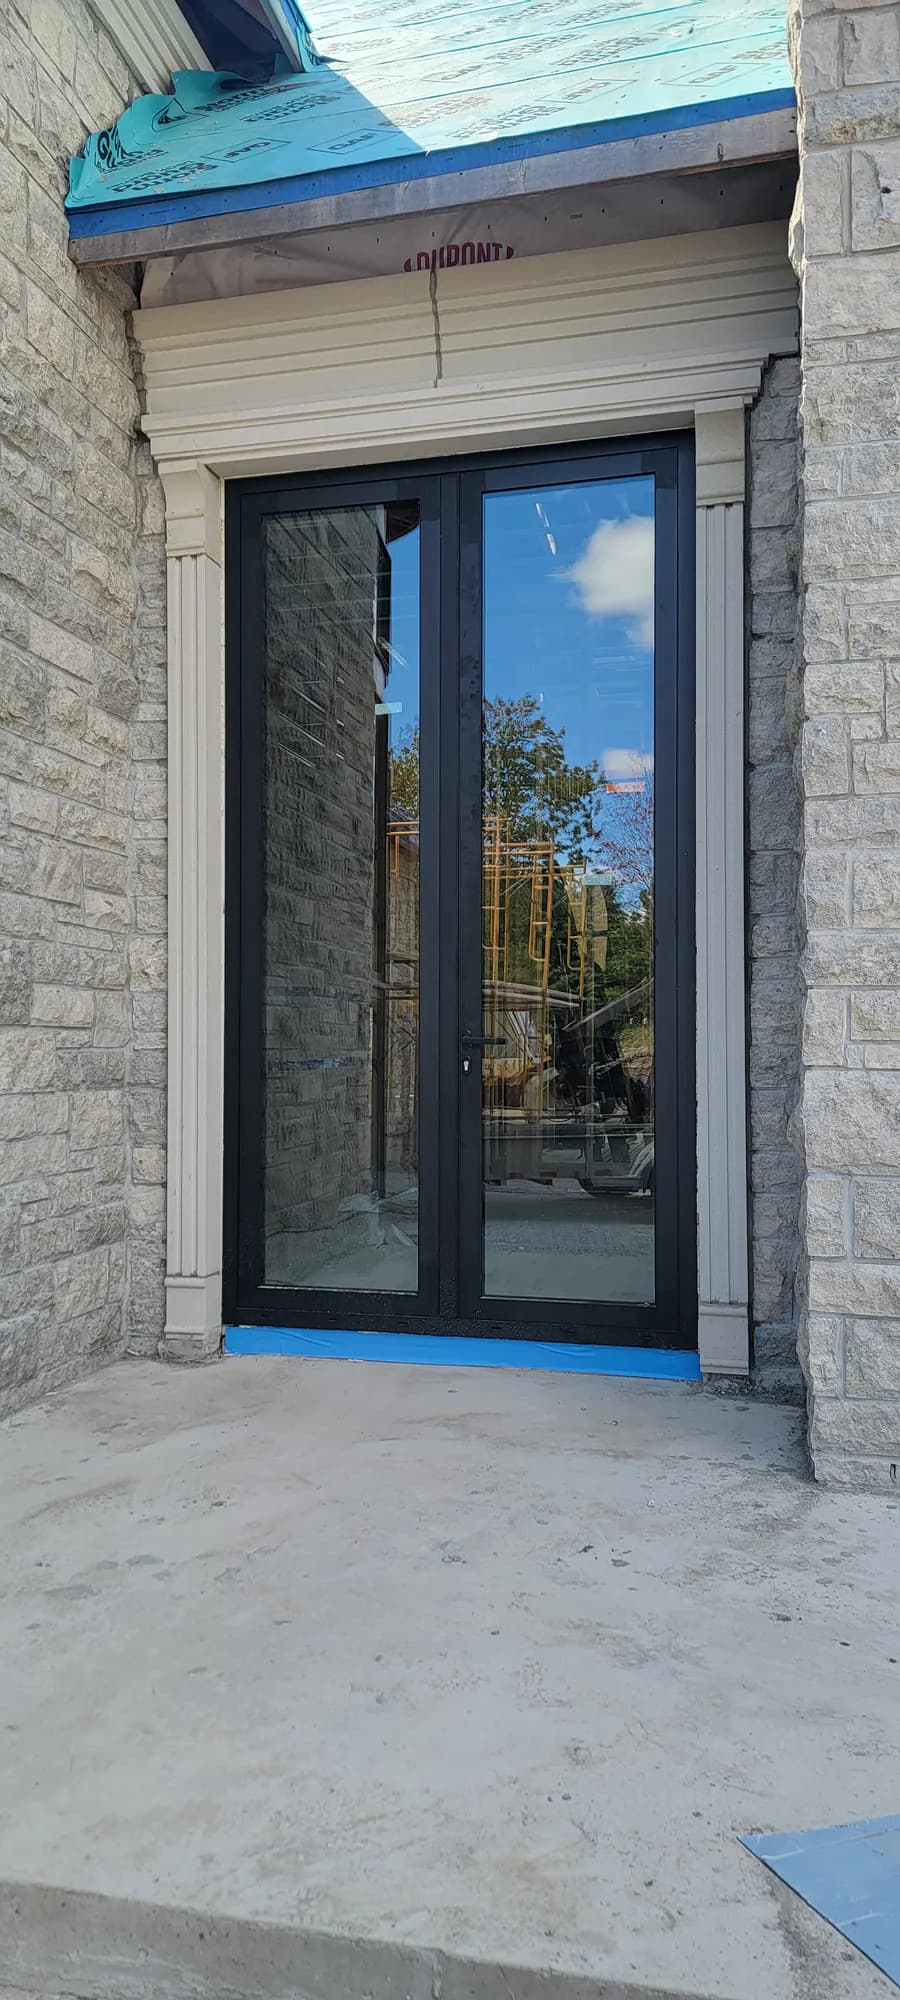
Browse existing Better View project photos to compare panel layouts, frame directions, and the way large openings meet the home. The full gallery has more patio-door and sliding-door references.
Explore matching completed work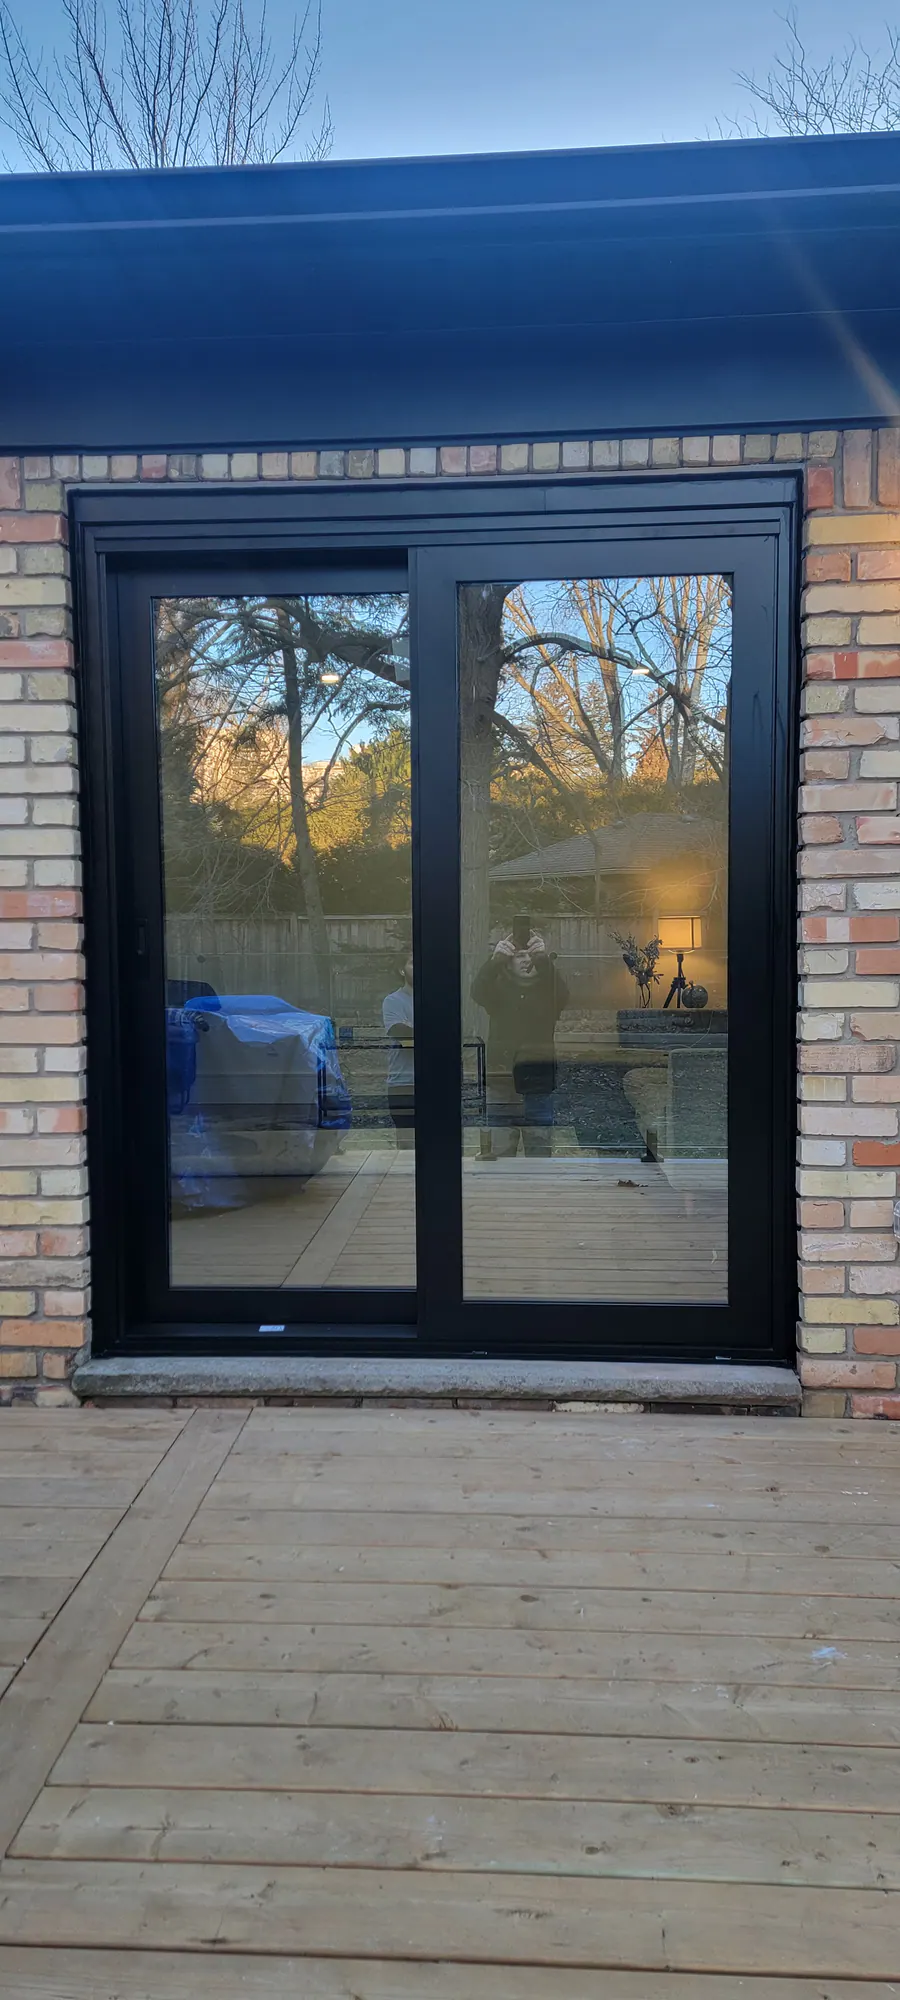
Common project questions
The best direction depends on the opening size, desired panel layout, furniture clearance, ventilation, threshold conditions, and how often the door will be used.
Include interior and exterior photos, rough dimensions, drawings if they exist, and a note about whether the opening is existing, changing, or part of a new build.
Yes. Inspiration images help communicate the intended view, panel layout, and visual direction, but the actual opening conditions still need to be reviewed.
Project planning
Room layout, indoor-outdoor use, daylight, and view priorities
Rough opening dimensions, existing conditions, and threshold context
Sliding, folding, swing, or fixed glass direction and ventilation needs
Photos, drawings, construction timing, access, and installation planning
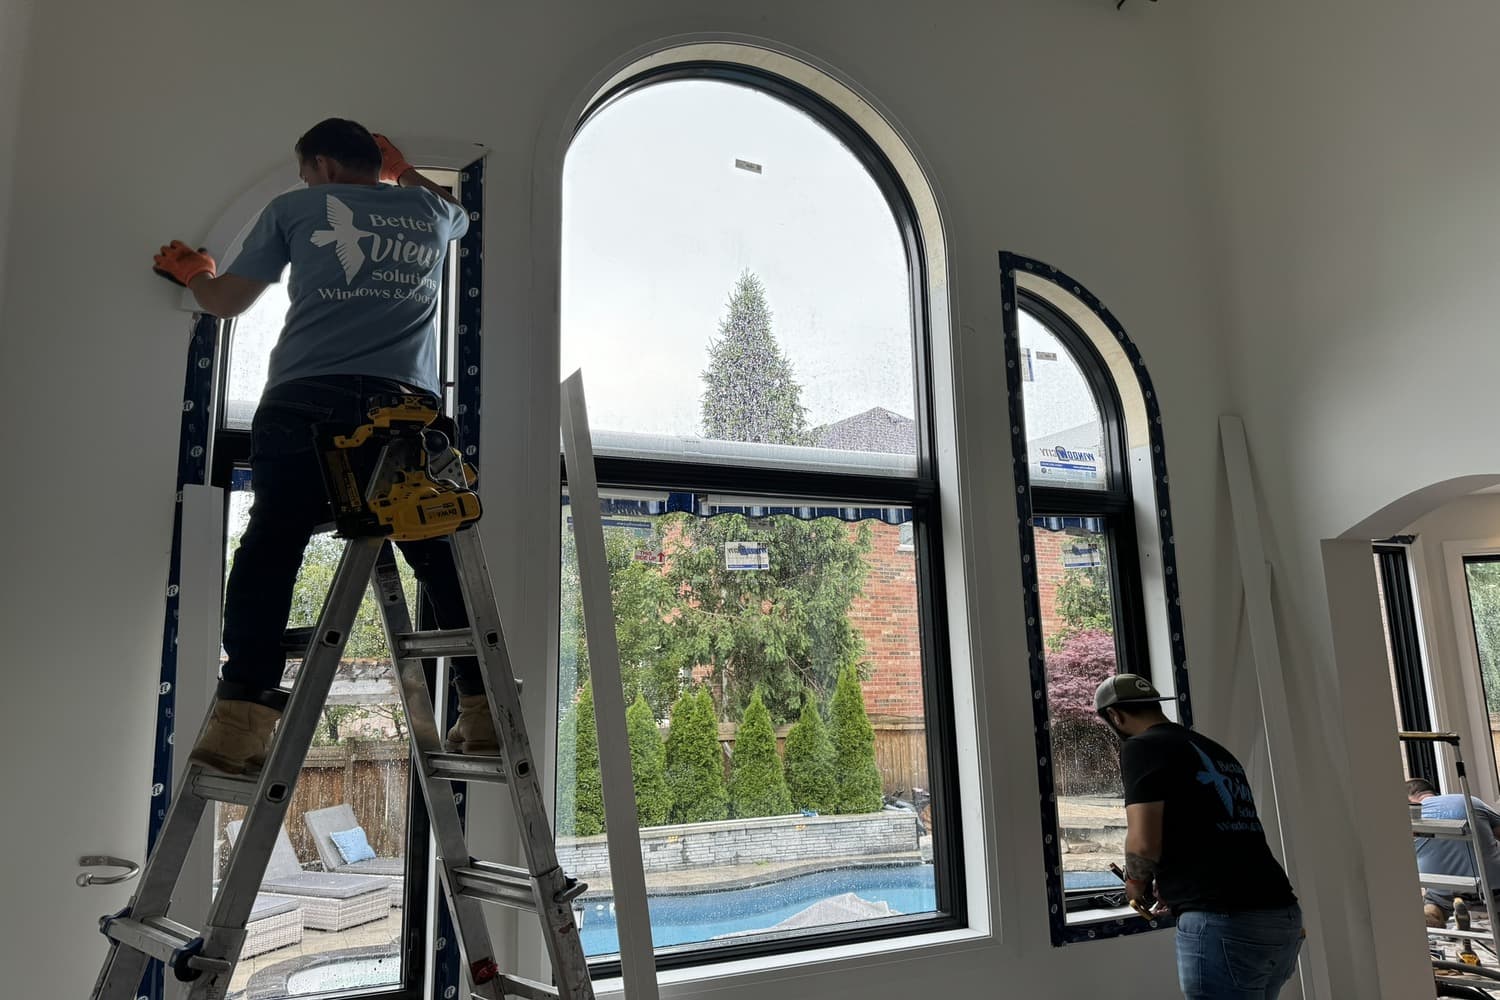
How Better View helps
Send exterior and interior photos, sketches, drawings, or rough dimensions.
Review operation, panel layout, glass, frame appearance, and practical conditions.
Move toward measurement, product alignment, and a quote when the scope is ready.
Tell us how you want the room and exterior to work together. Photos, inspiration images, and rough dimensions are a useful starting point.