Review facade intent
Start with elevations, visible glass proportions, system direction, and the outcome the project team needs to achieve.

Shop
 647-326-0613
Toronto & GTA architectural glazing
For facade and architectural glazing scopes where elevations, glass proportions, building interfaces, access, sequencing, and project documentation need early coordination.
Project-first planning
Curtain wall is best reviewed as part of the broader facade and building plan. The early conversation should connect the drawings, intended glazing layout, surrounding conditions, project team, and installation sequence.
Start with elevations, visible glass proportions, system direction, and the outcome the project team needs to achieve.
Identify adjacent structure, transitions, access requirements, and any conditions that affect the glazing perimeter.
Bring the project stage, documentation, site access, and key delivery or installation milestones into the scope review.
A useful first inquiry
This makes the first conversation more useful and helps identify the information that needs to be confirmed before product selection or pricing.
Architectural drawings, facade elevations, and details when available.
Building type, city, site photos, access constraints, and the current stage.
The decision, schedule, or scope item the team needs to resolve next.
Completed work
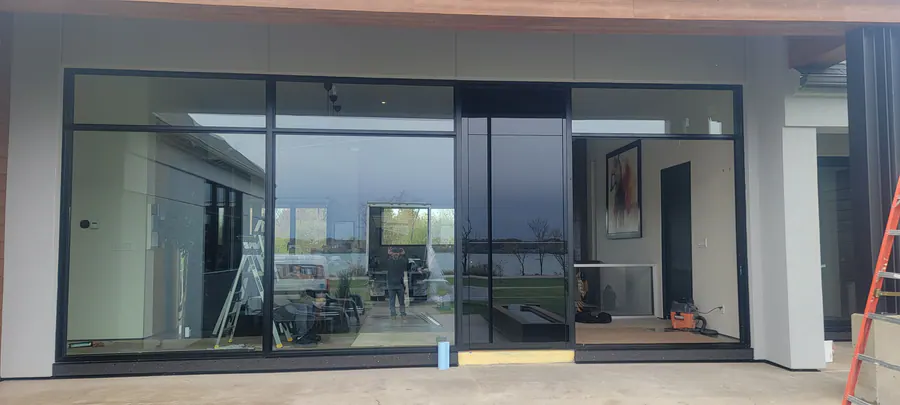
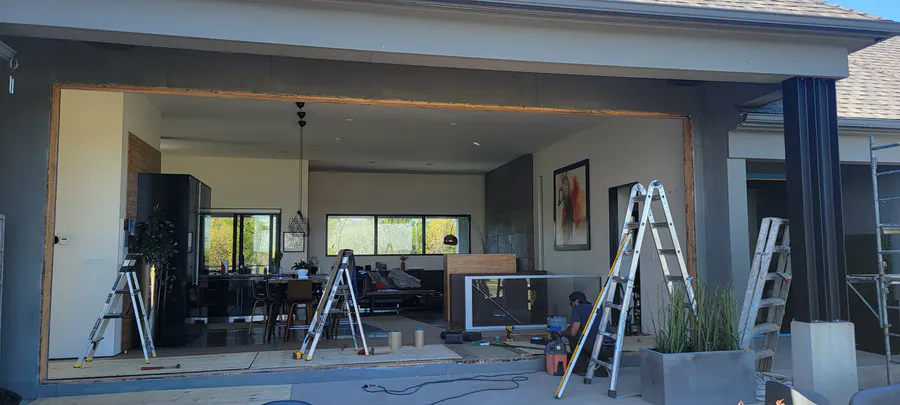
These completed-work photos are a useful visual reference for project direction. Final scope, dimensions, interfaces, and system details are always confirmed for the new project.
Explore matching completed work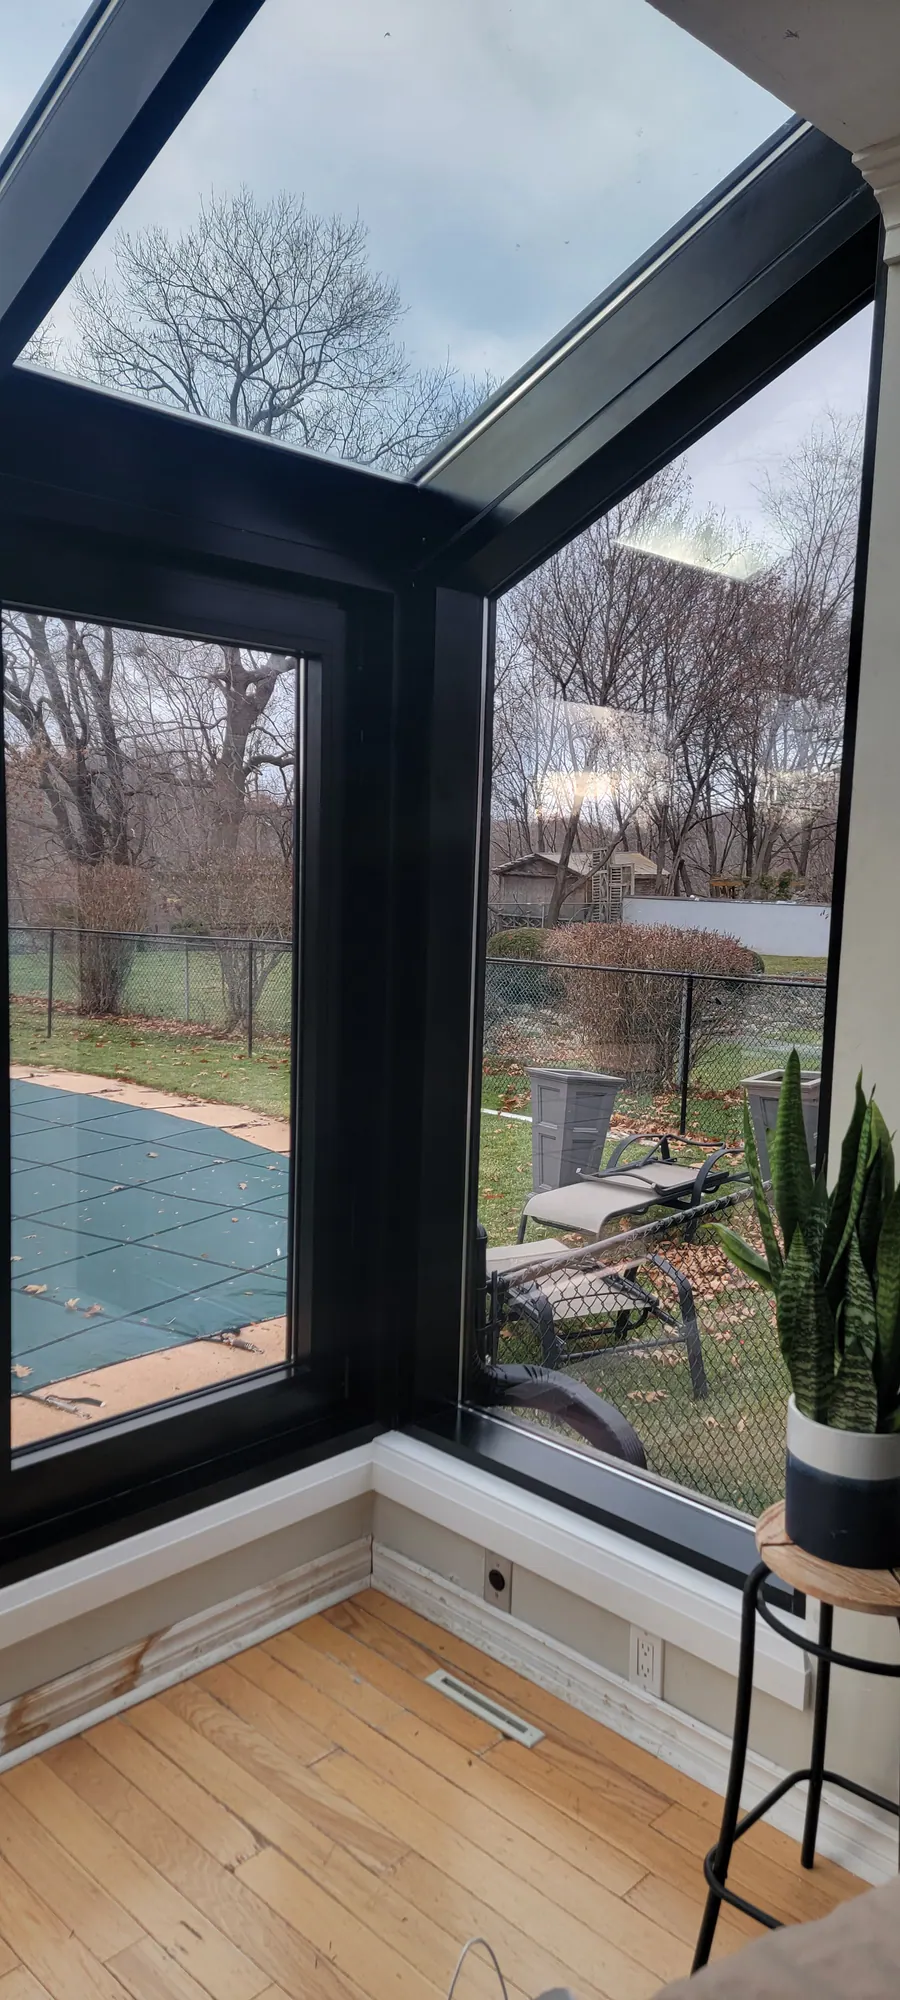
Common questions
Include the building type, city, project stage, elevations or drawings, site photos, rough dimensions, and the scope or decision that needs attention. This helps make the first project review productive.
Yes. Early project context is useful for discussing system direction, glazing layout, site conditions, and the coordination items that need to be resolved before the project advances.
No. Building conditions, scope, drawings, access, interfaces, project stage, and performance requirements are specific to each project and should be confirmed with the appropriate project team and documentation.
Send elevations, site photos, rough dimensions, and the decision your project team needs to make next.
Related architectural glazing service