
Measure the opening correctly
Confirm width, height, headroom, side room, tracks, and existing opener conditions before final selection.

Shop
 647-326-0613
Garage doors made for your exterior
Compare garage door style, windows, insulation direction, finish, hardware, and opening details with Better View before you request a quote.
A better starting point
Garage doors influence curb appeal, daylight, privacy, daily operation, and the appearance of the front elevation. Start with the opening, home style, and the performance questions you want answered.
Compare contemporary, traditional, carriage-house, glass, and windowed garage-door looks.
Align panel detail, colour, window placement, and hardware with the entry door and window design.
Discuss vehicle clearance, access, headroom, and practical operation around the existing opening.
Identify insulation, daylight, privacy, and garage-use considerations before selection.
Garage-door collections
The canonical garage-door page now keeps the original product collections and the practical quote conversation in one place.
Timeless curb appeal
Familiar panel styles and flexible exterior details for a classic home update.

Clean modern lines
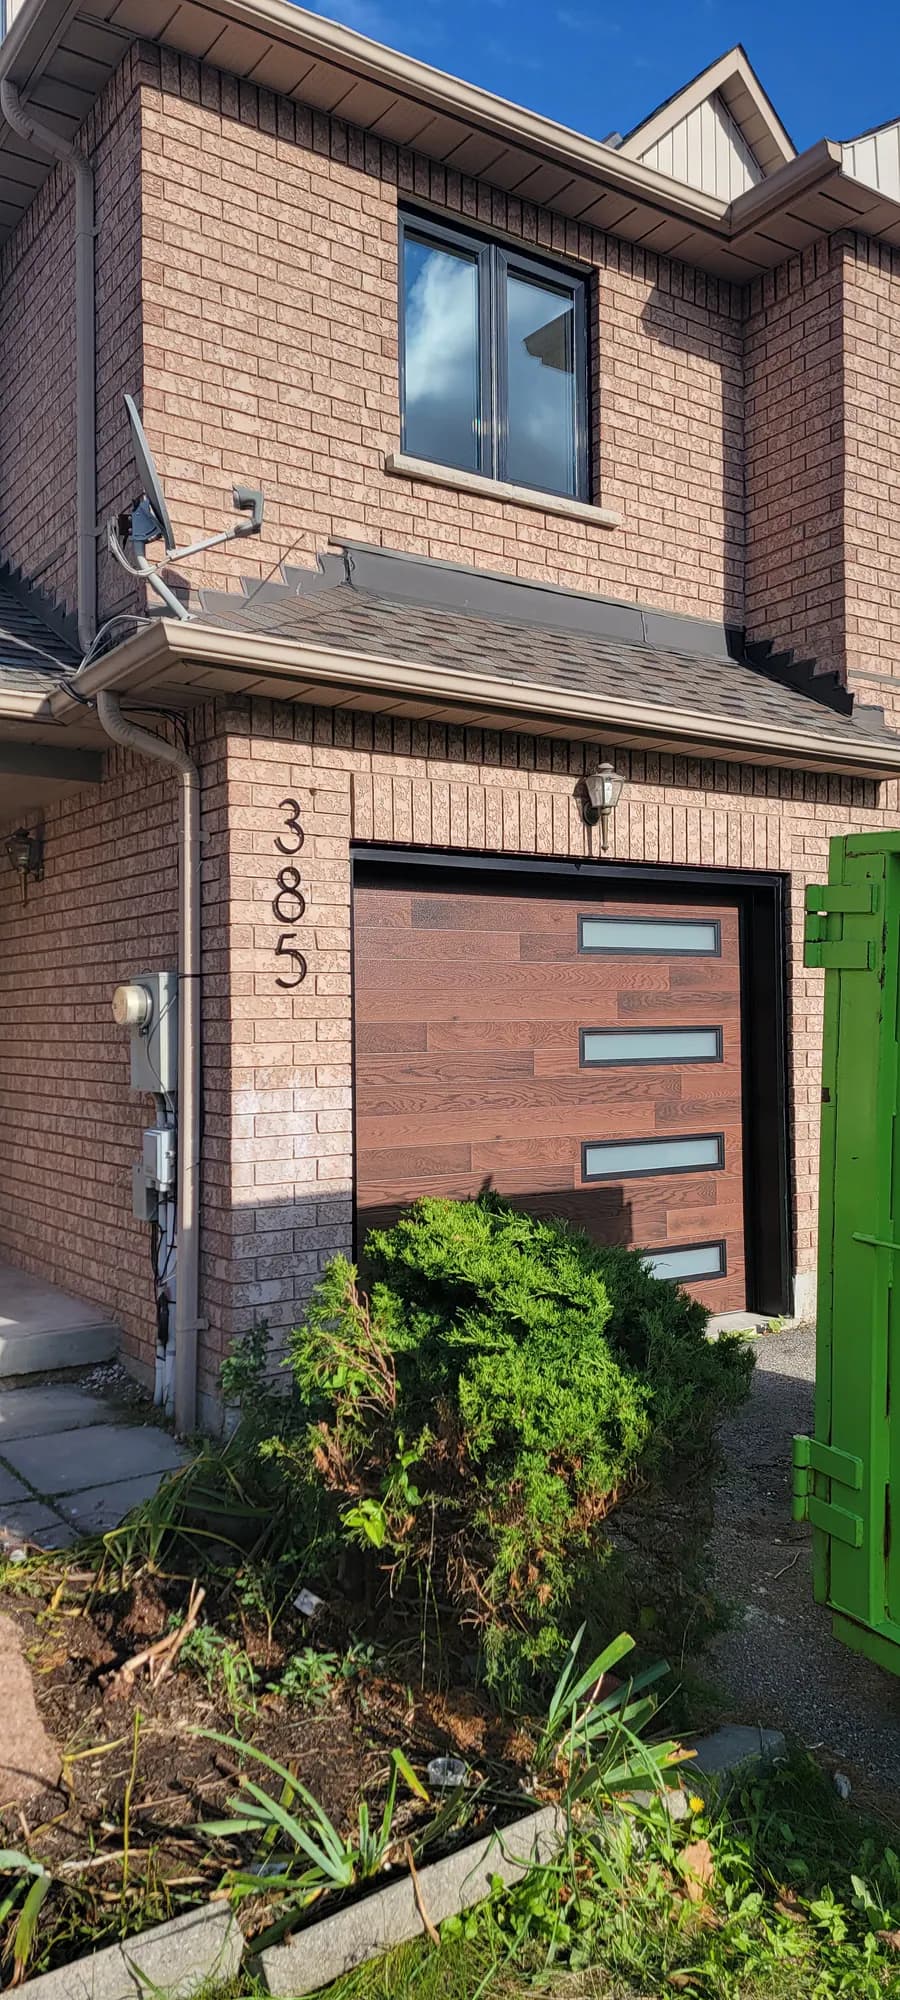
Simplified panels, glass, aluminum, steel, and wood-look directions for a more modern elevation.


Rustic look, modern operation
A classic carriage-house visual direction paired with modern overhead operation.
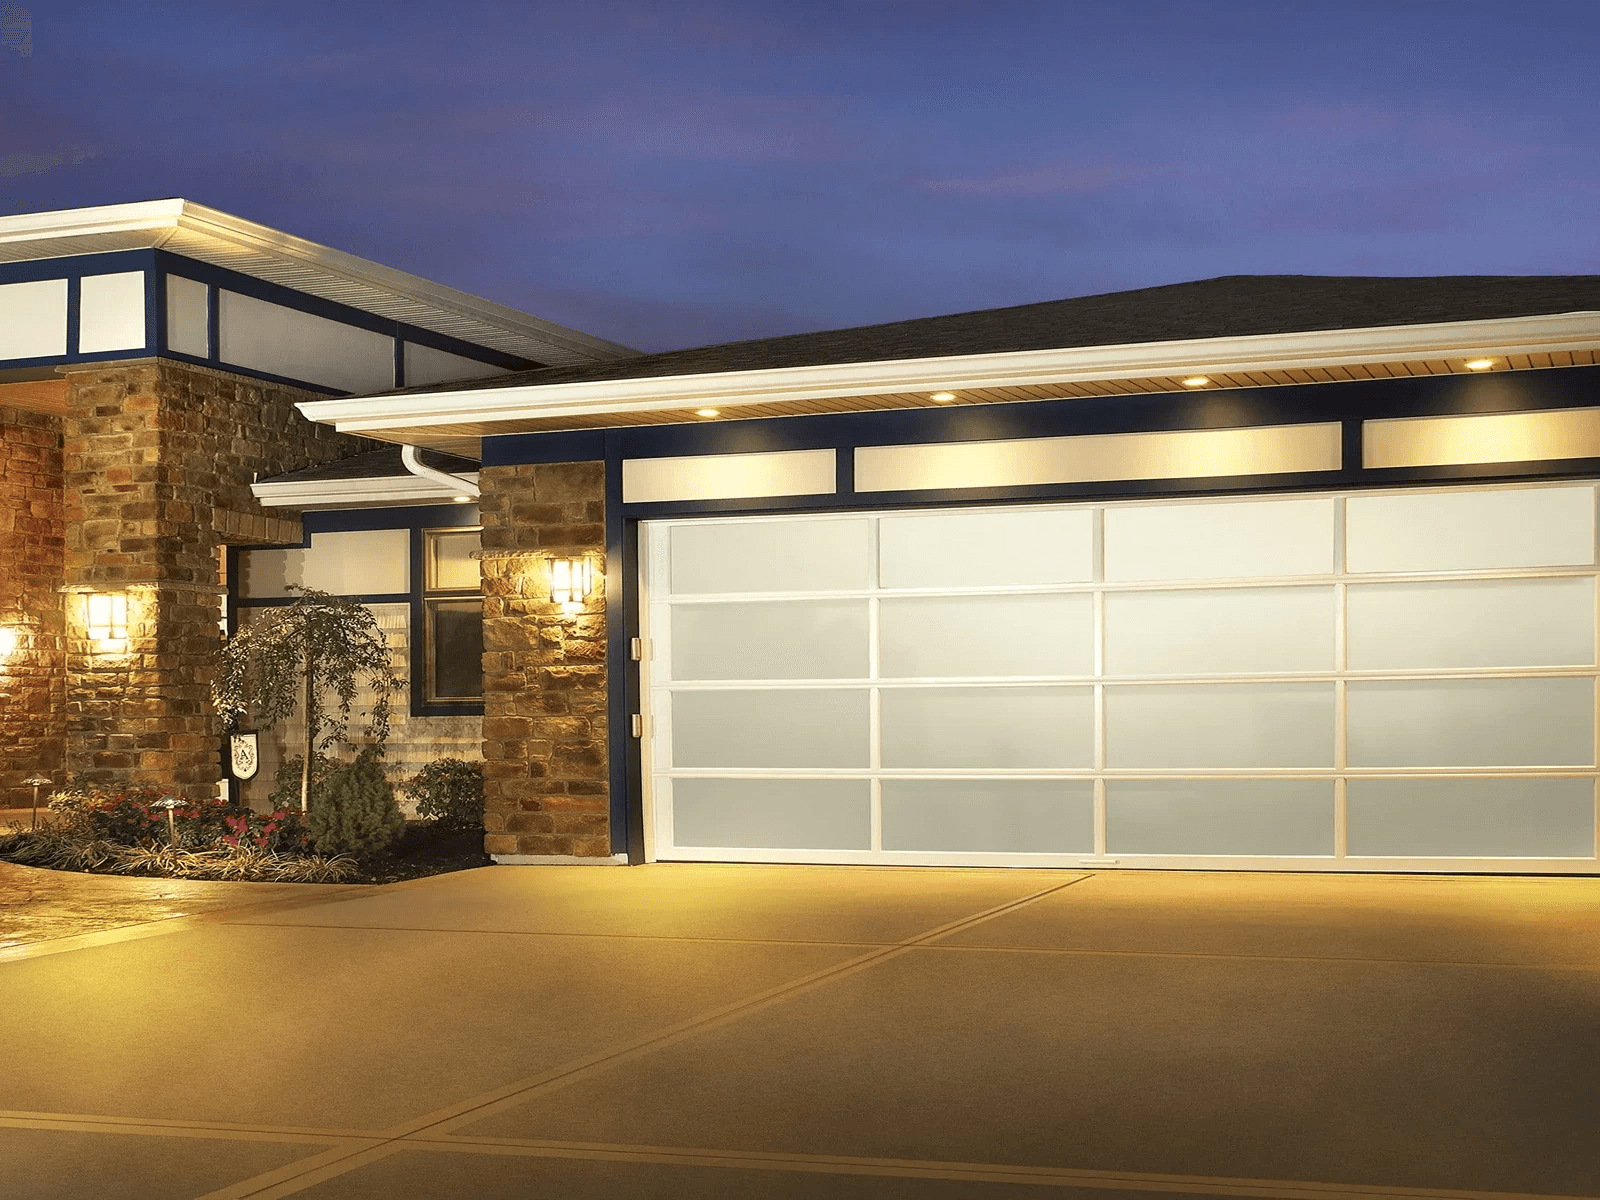
Contemporary glass
A glass-forward garage-door direction for homes pursuing more daylight and a clean architectural look.
Confirm width, height, headroom, side room, tracks, and existing opener conditions before final selection.
Review insulation, exposure, durability, and daily operation alongside the home’s architectural direction.
Panels, windows, hardware, colour, insulation, tracks, and opener compatibility should be coordinated together.
Garage door project references
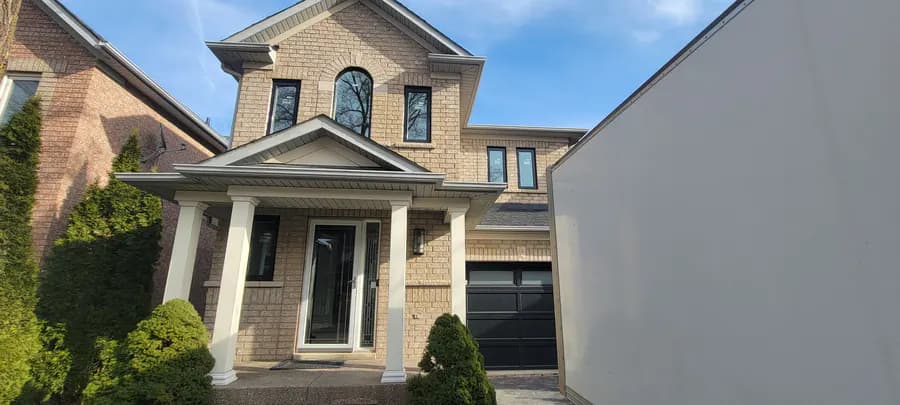
Use existing Better View project photos to compare panel styles, window layouts, colours, and how the garage door works with the rest of the exterior.
Explore matching completed work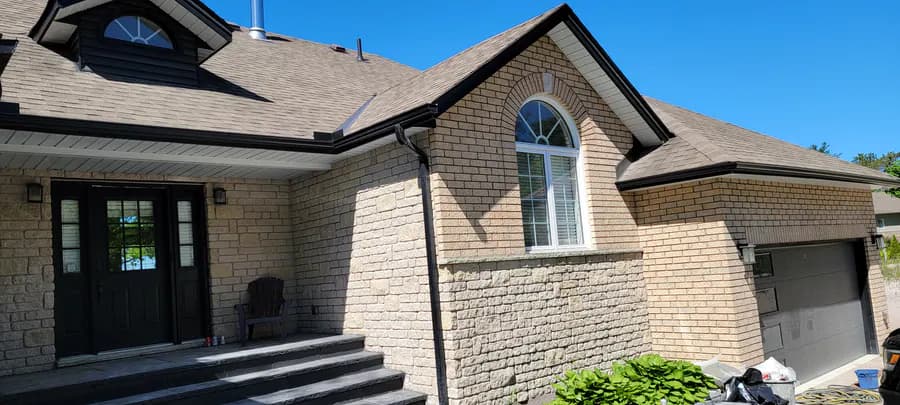
Common project questions
Many design directions include windows. The best layout depends on daylight, privacy, panel style, and how the windows relate to the home exterior.
Include rough opening width and height if available, plus photos that show the full opening, side room, headroom, and any obstructions.
They do not need to match exactly, but panel detail, colour, glass, and hardware should work together across the elevation.
Project planning
Existing garage opening, vehicle clearance, headroom, and operating needs
Home style, exterior colour, entry door, and window direction
Window layout, daylight, privacy, and insulation questions
Photos, rough measurements, timing, and any related exterior work
How Better View helps
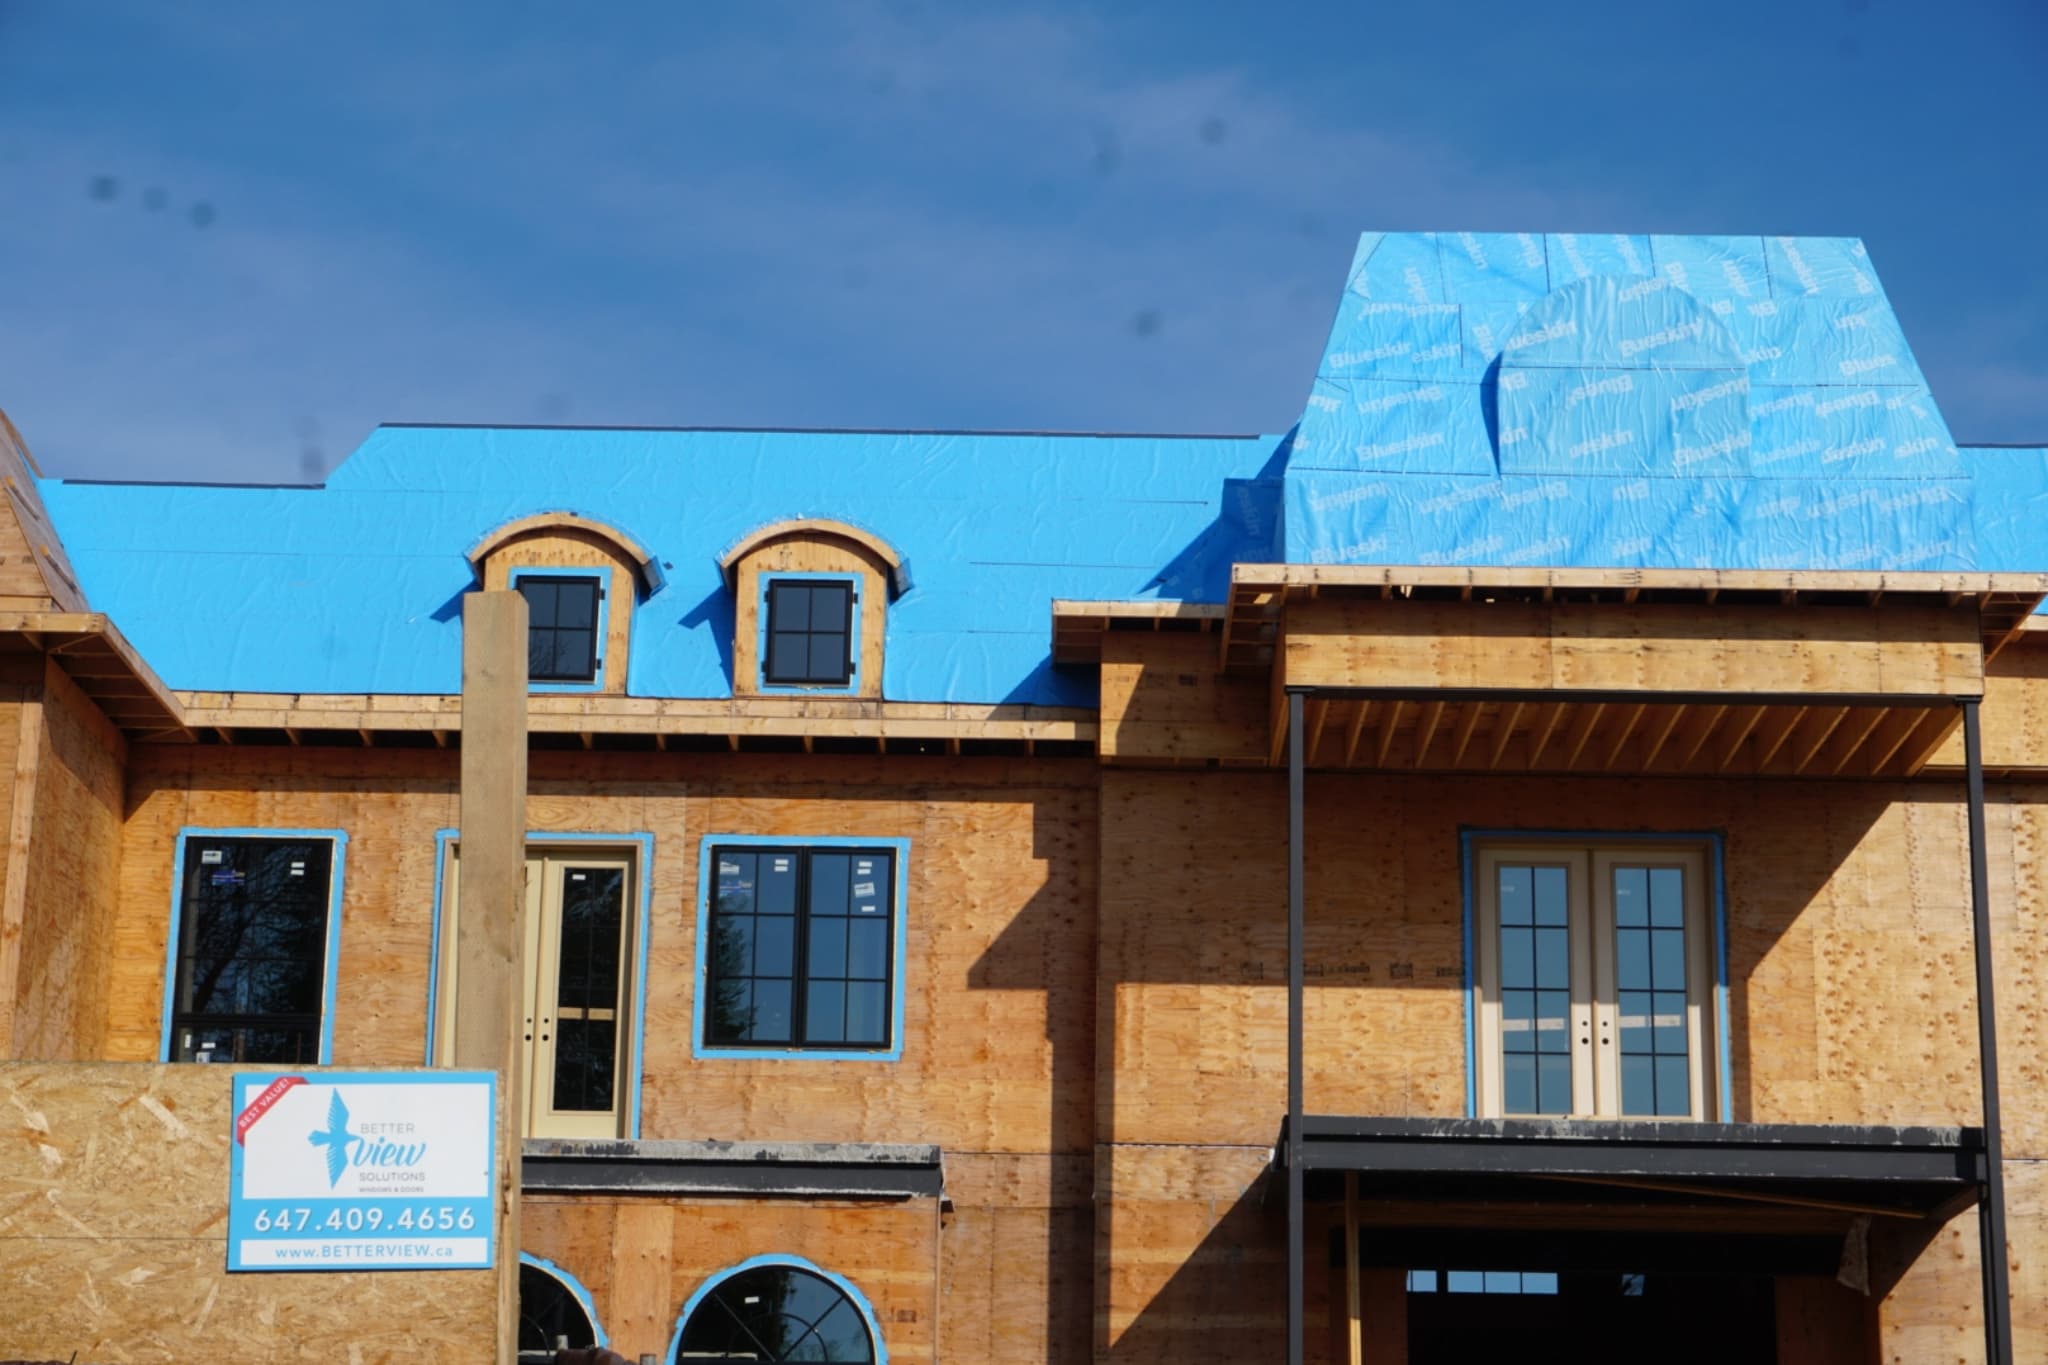
Send a straight-on photo of the garage and entry so the full elevation can be considered.
Compare panel style, windows, material, colour, and practical opening questions.
Move to detailed measurements and a quote once the door direction is clear.
Share photos of the garage and nearby entry or windows. Better View will help focus the design and opening questions before you select a door.