


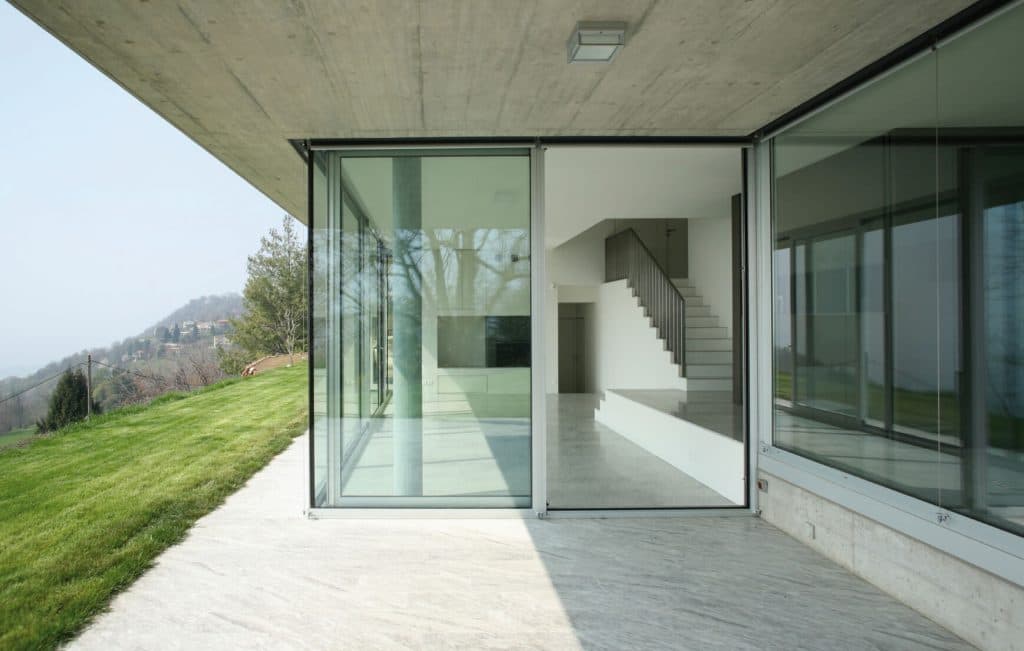
Large patio openings are often described with the product name first. A better approach starts with how the opening needs to work. Consider furniture, traffic, the view, ventilation, panel stacking, threshold expectations, privacy, and the existing or proposed structure.
Lift-and-slide
Lift-and-slide systems are commonly considered when a large sliding panel direction and a clean view are important. The practical questions are panel size, available wall space, operating frequency, threshold details, and how the opening connects to the rest of the project.
Multi-slide
Multi-slide systems can create different panel configurations and indoor-outdoor relationships. Ask where panels stack, how much of the opening needs to clear, and whether the room layout supports that operation.
Bifold
Bifold systems create a folding-panel direction. They should be reviewed around clearance, stacking position, daily use, weather exposure, and the visual effect when open and closed.
No product label answers the site questions on its own. Send interior and exterior photos, rough dimensions, a plan or elevation if available, and a note about whether the opening is existing, changing, or part of a new build.
Start a patio and large-opening project with Better View. Product-specific performance and installation details should be confirmed for the selected system and project.
Sources and review
Prepared by Better View Solutions and reviewed by Walter Delgado on August 17, 2026.