
How much needs to open?
A slider or multi-slide always keeps at least one panel width closed. A folding door clears almost the whole opening, but the folded panels take up space on the side.

Shop
 647-326-0613
Large sliding, folding and lift-and-slide doors
Open the back of the house with oversized aluminum sliding, stacking multi-slide, folding and lift-and-slide doors, supplied and installed across Toronto and the GTA.
A better starting point
Large-format doors replace a standard patio door, or a whole back wall, with big aluminum panels that slide, stack or fold out of the way. They bring in more light, frame the view, and connect the kitchen or family room to the deck, patio or pool. The right system depends on how wide the opening is, how much of it you want to open, and where the panels can go when they are open.
Big aluminum panels lift onto rollers and glide open with slim sightlines. The choice for the largest, heaviest sliding panels.
Three or more sliding panels for extra-wide openings. Panels stack behind each other, so a large part of the opening clears.
Aluminum panels fold and stack to one side to open up a whole wall. The most open option when the doors are fully open.
A two- or three-panel aluminum slider in a larger-than-standard opening, for more glass and a bigger view.
Compare the systems
All four are made to measure in aluminum. The difference is how the panels move and how much of the opening clears.
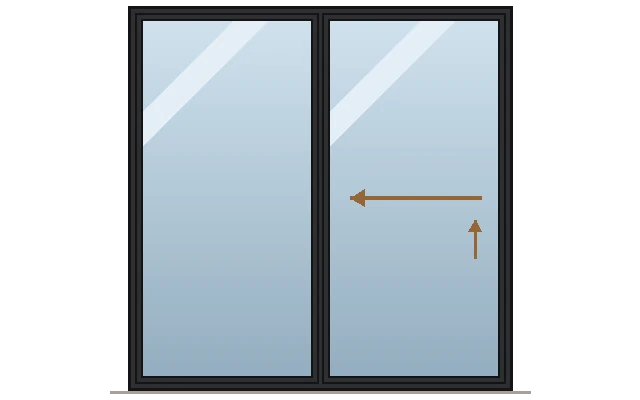
Largest sliding panels
Turn the handle and the panel lifts onto rollers, glides open, then lowers back onto its seals when closed.
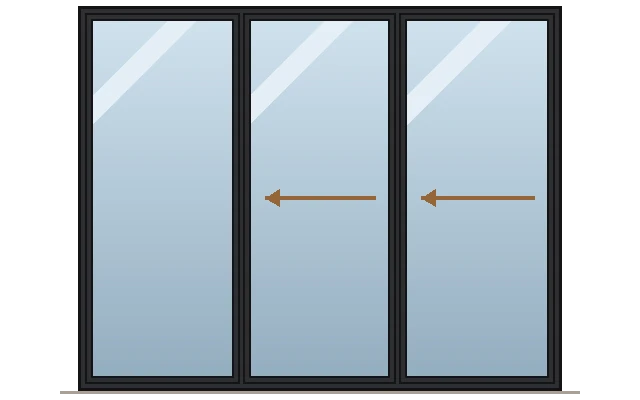
Extra-wide openings
Three or more sliding panels that stack behind each other, for openings too wide for a two-panel slider.
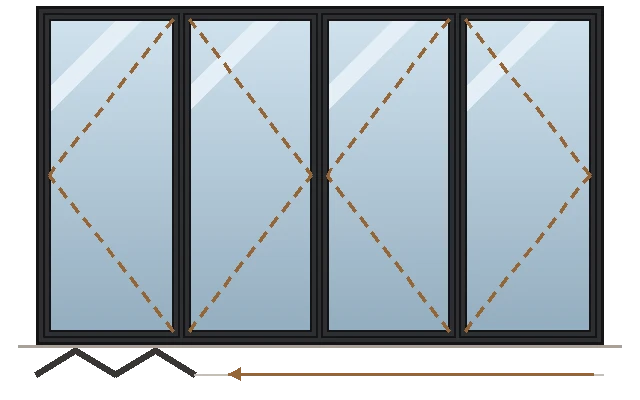
Open the whole wall
Panels fold and stack to one or both sides, so almost the full width of the opening clears.
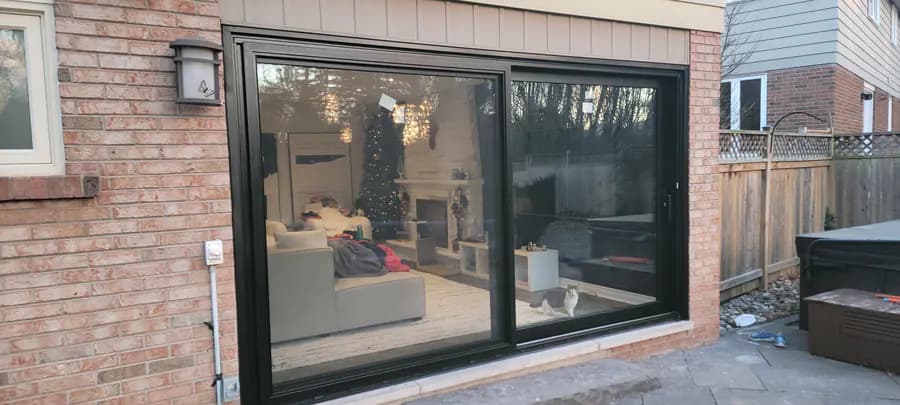
More glass, simpler system
A larger-than-standard two- or three-panel slider for a bigger view without changing how the door works.
A slider or multi-slide always keeps at least one panel width closed. A folding door clears almost the whole opening, but the folded panels take up space on the side.
Multi-slide panels stack behind each other; folding panels stack at the side, inside or outside. Furniture, railings and steps need to leave room for them.
Widening a wall for a large door often needs a new beam or header. We look at the structure before you choose the size.
Our installs
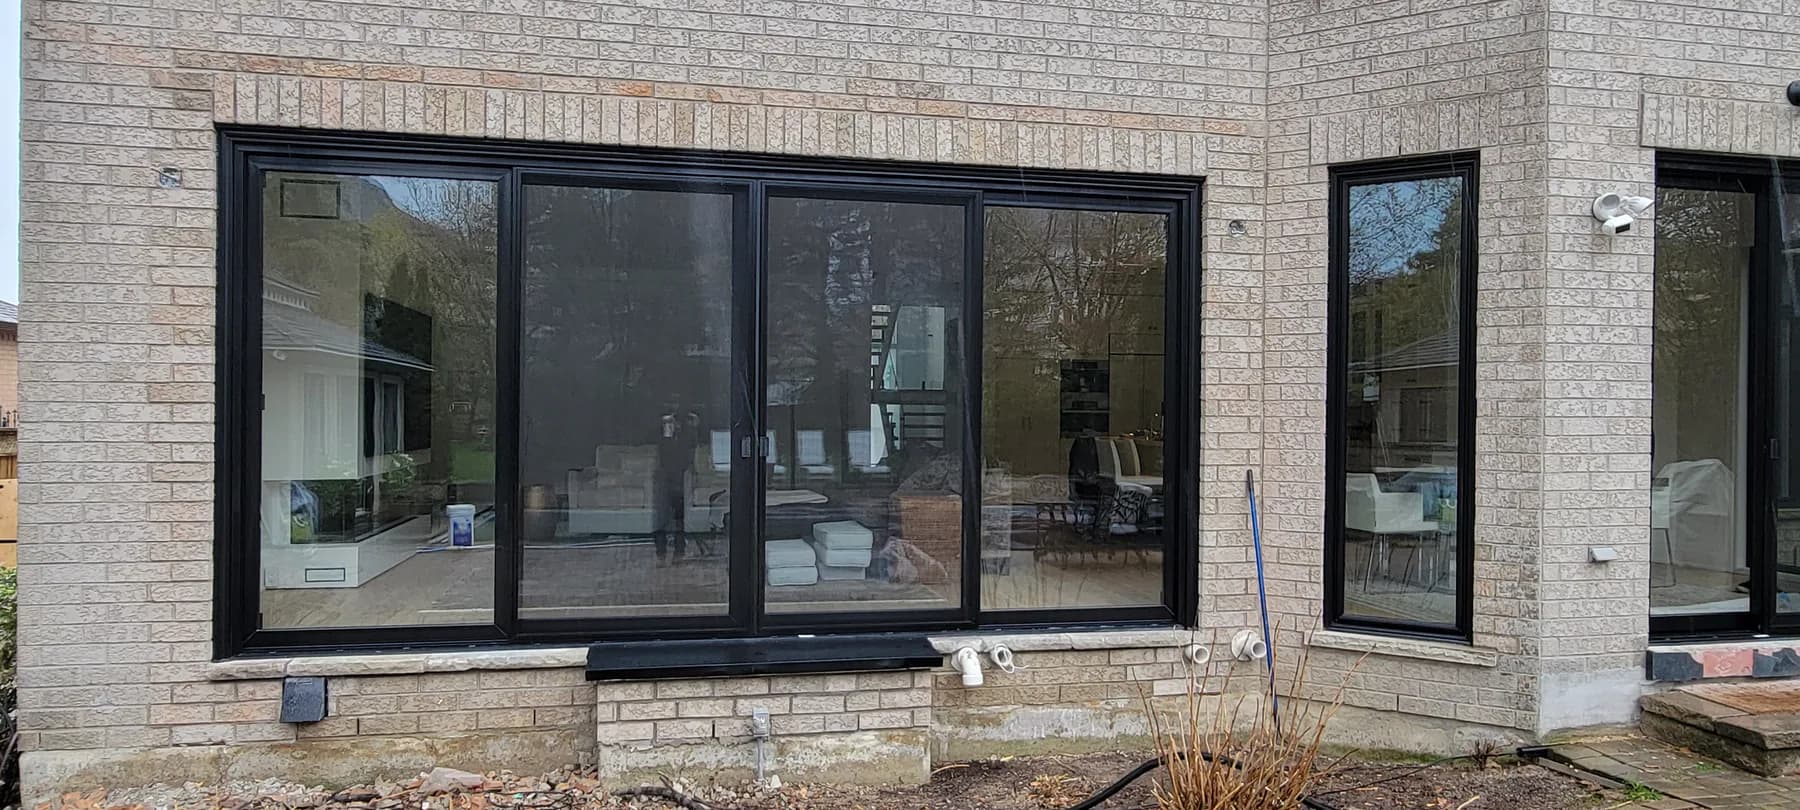
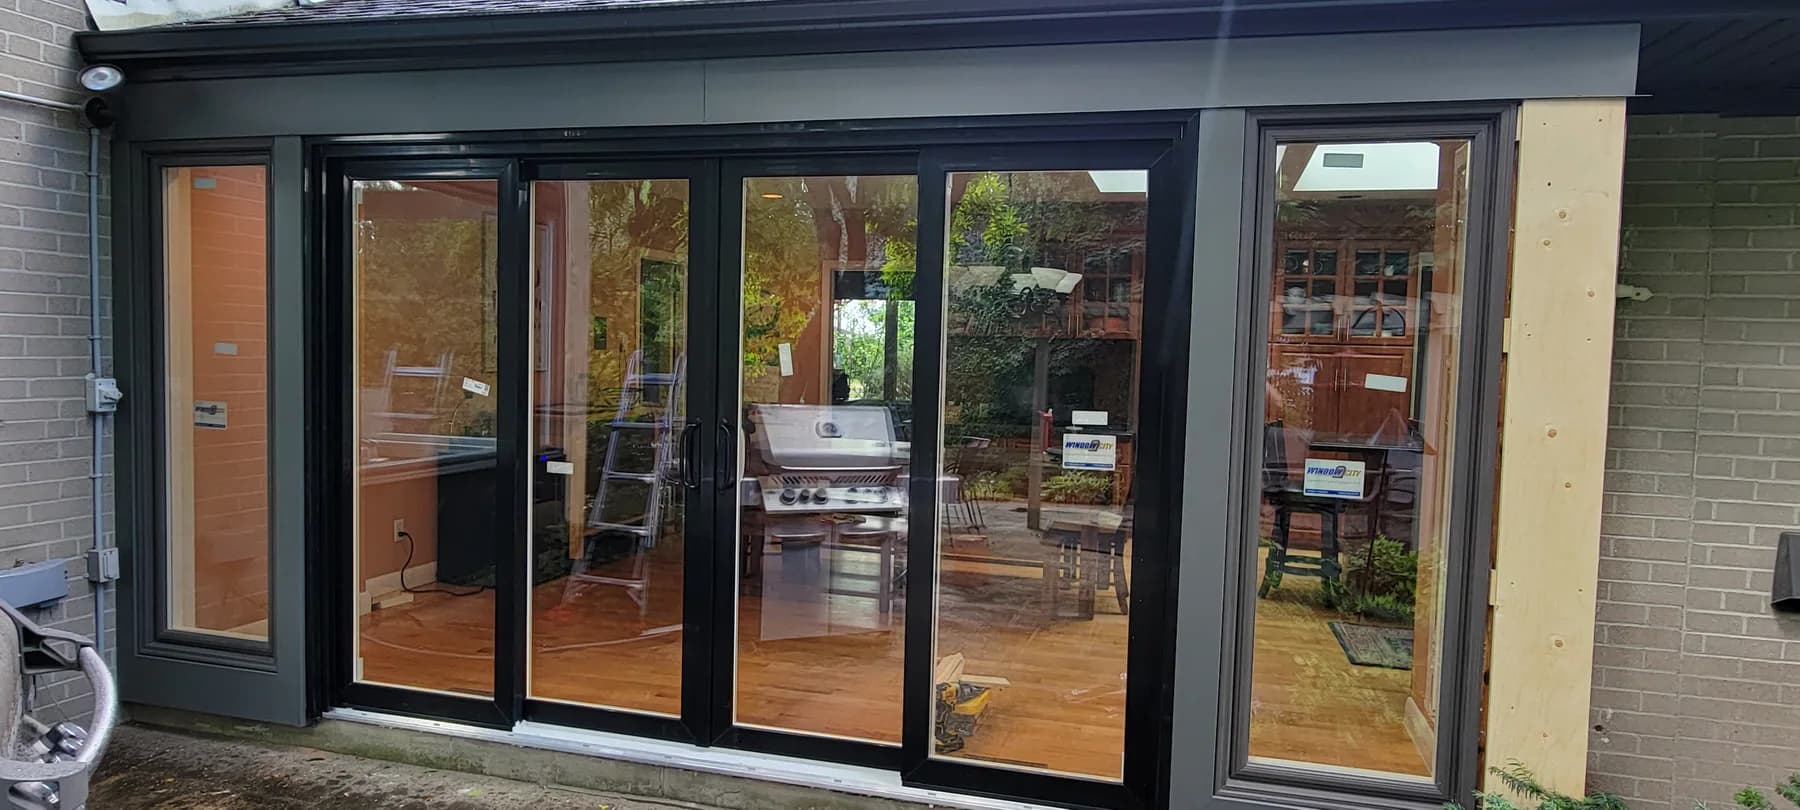
Wide sliders, multi-panel doors and folding doors from our completed projects, on renovations and new builds. Tap a photo to see it full size.
See more completed projectsCommon project questions
A lift-and-slide panel lifts onto rollers when you turn the handle, then lowers back onto its seals when closed. That makes very large, heavy panels easy to move. A regular slider runs on its rollers all the time and suits smaller panels.
A folding door clears almost the whole opening, because the panels fold to the side. A multi-slide keeps at least one panel width covered, since the panels stack behind each other, but it gives a cleaner, wider view when the doors are closed.
Often, yes. A wider opening usually needs a new beam or header and changes to the wall, so we look at the structure first. On a new build or addition, plan the opening size with your designer or builder early.
Yes. Many of our large-opening installs are on custom homes and additions. Send the drawings and construction timing and we can plan the doors with your builder.
Interior and exterior photos of the wall, rough width and height, drawings if the opening is changing, and a note on how you want it to open. That is enough to start.
Project planning
Opening width and height, and whether the opening stays, gets wider, or is part of a new build
How much of the opening needs to clear, and where the panels can stack or fold
Threshold, deck or patio height, drainage, and weather exposure on that side of the house
Structure above the opening: a wider opening may need a new beam or header
Glass, frame colour, screens, locks, and how the door will be used every day
How Better View helps
Interior and exterior photos of the wall, rough width and height, and any drawings if the opening is changing.
We measure, look at the structure, threshold and swing or stack space, and compare lift-and-slide, multi-slide, folding and oversized sliding options.
We quote supply and installation together, then install, seal and adjust the panels so they run smoothly.
Send photos of the wall and rough sizes, and tell us how you want the room to open to the outside. We will help you choose the right system.